
Buildings engineered
A facility planned as a whole
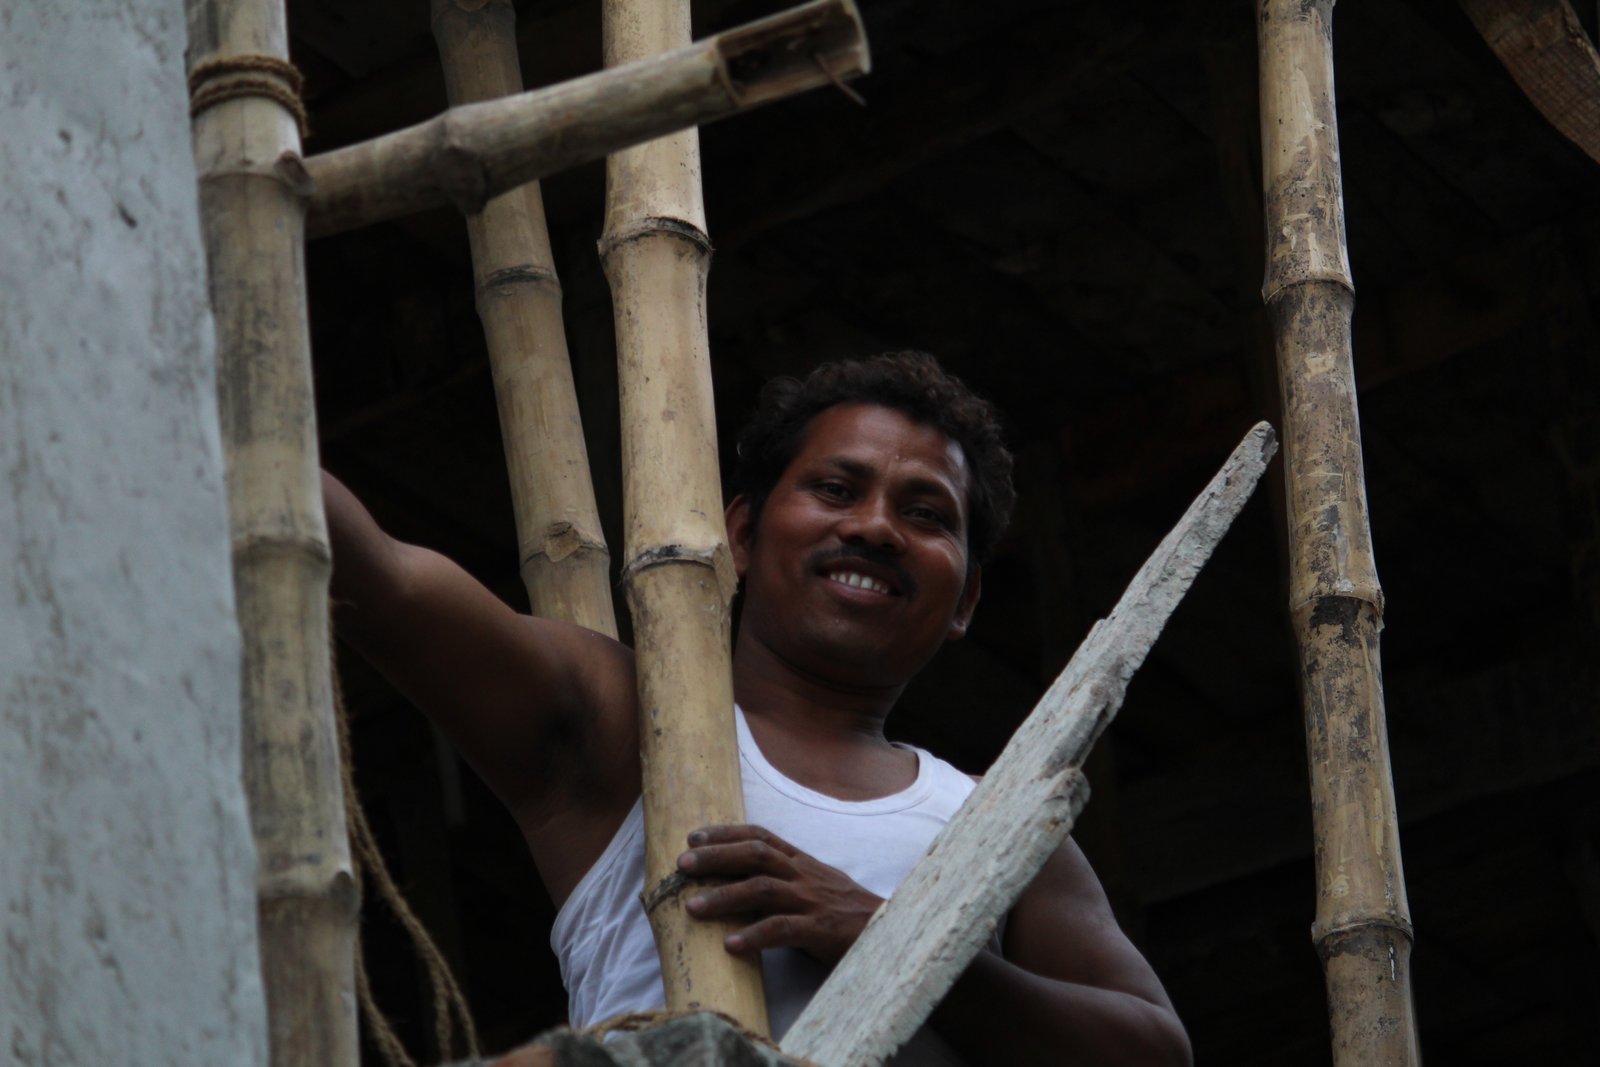
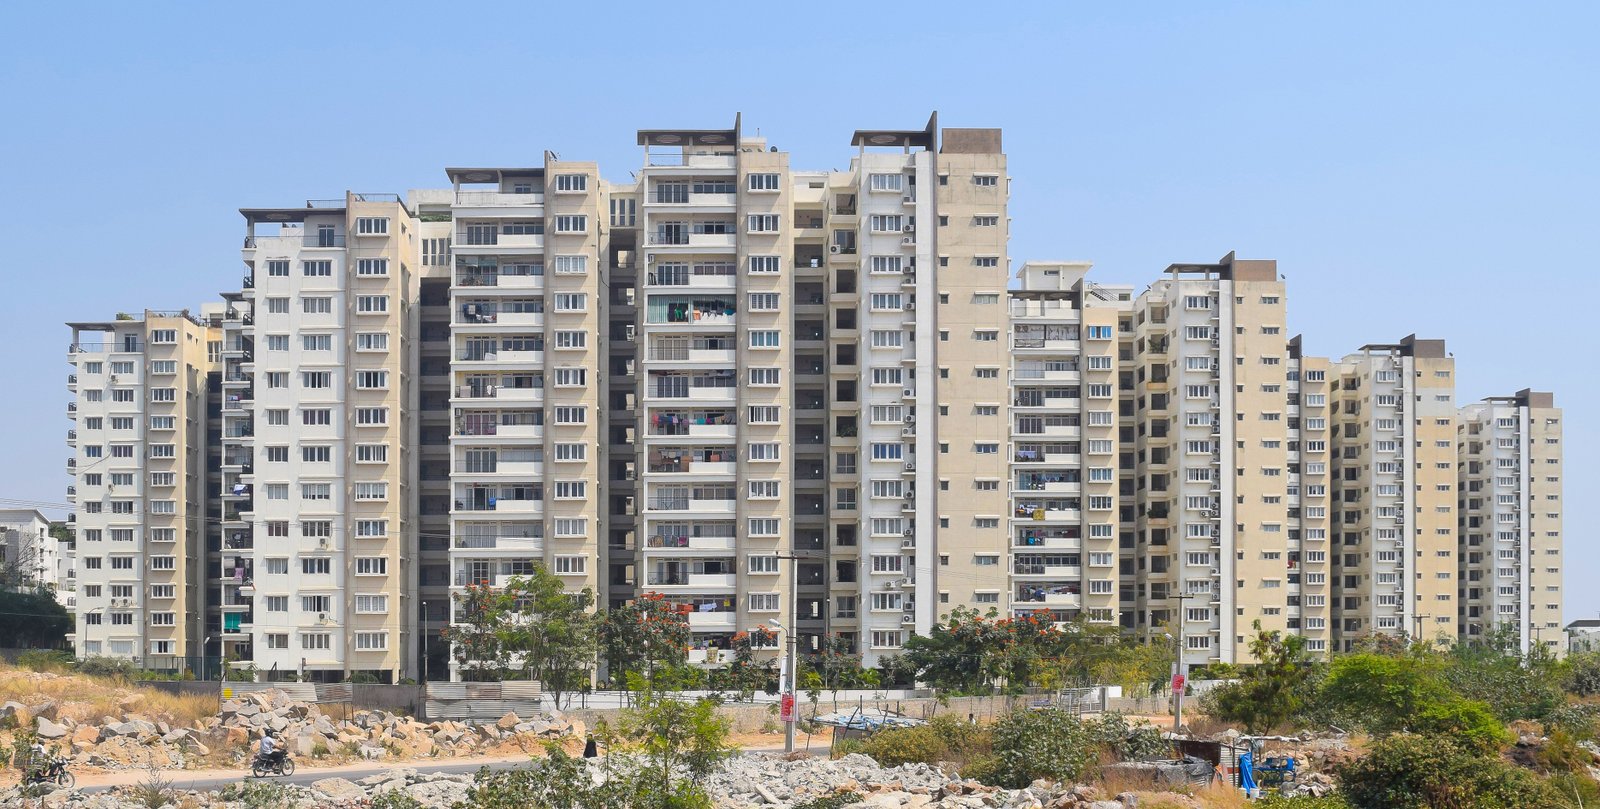


To provide coordinated engineering and building solutions for industrial and commercial facilities, bringing PEB, civil, structural, HVAC and fire fighting works into one clear project scope.
To help clients plan practical, buildable facilities where the structure, foundations, envelope and services support the way the building will be used.
Manasa PEB provides engineering and building solutions for industrial and commercial projects. Our services bring together pre engineered buildings, civil works, steel structures, HVAC and fire fighting works, with each package shaped around the facility it supports.
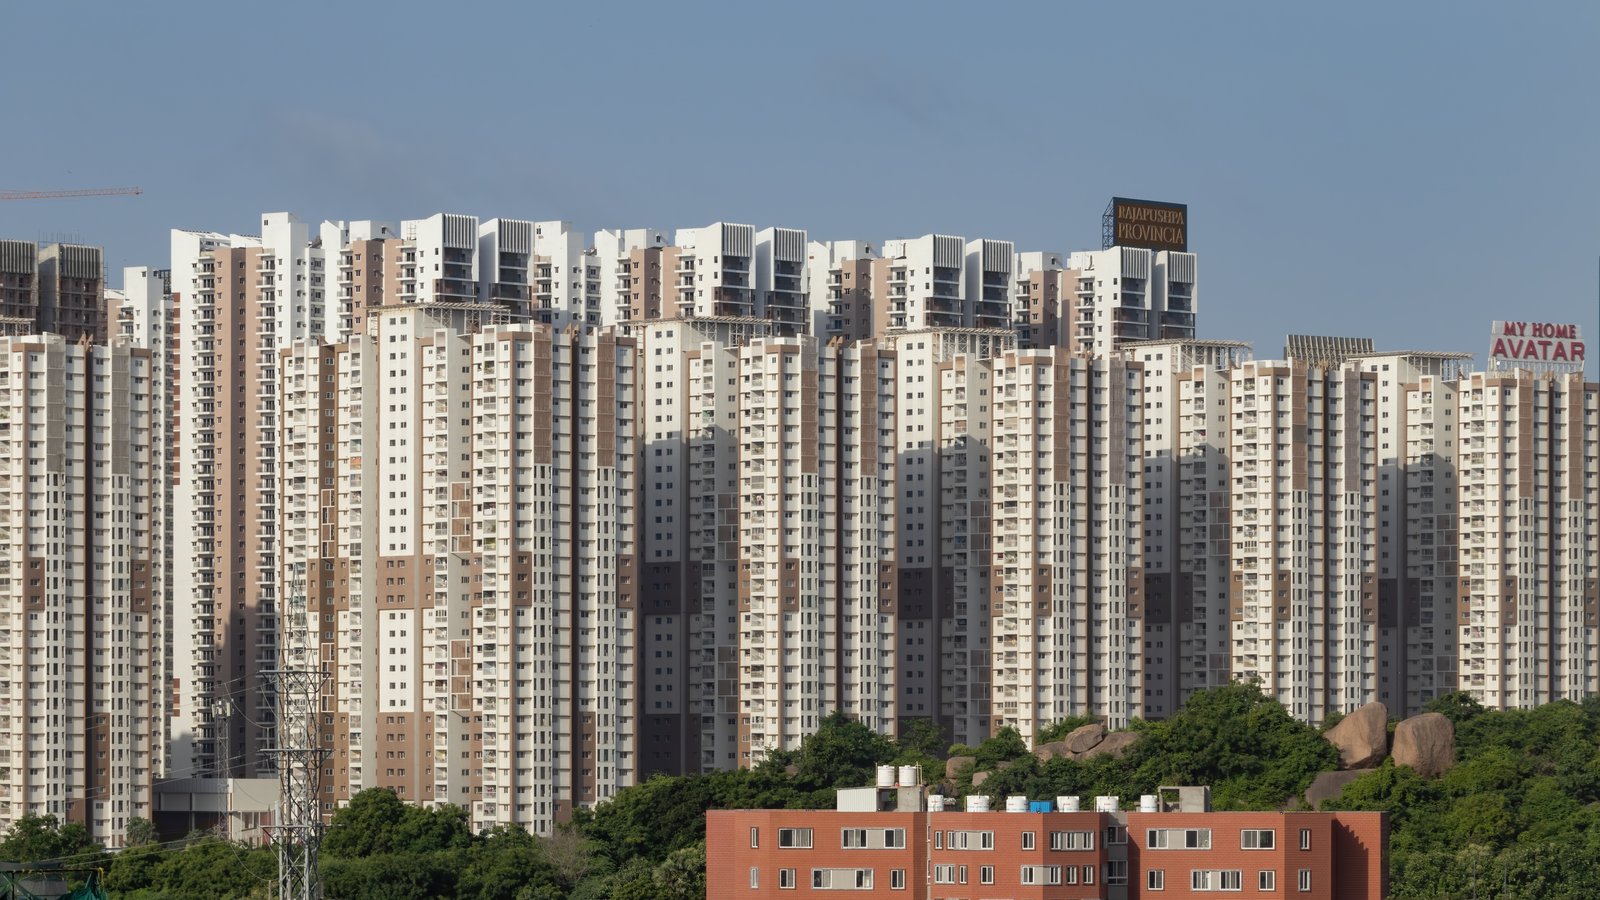
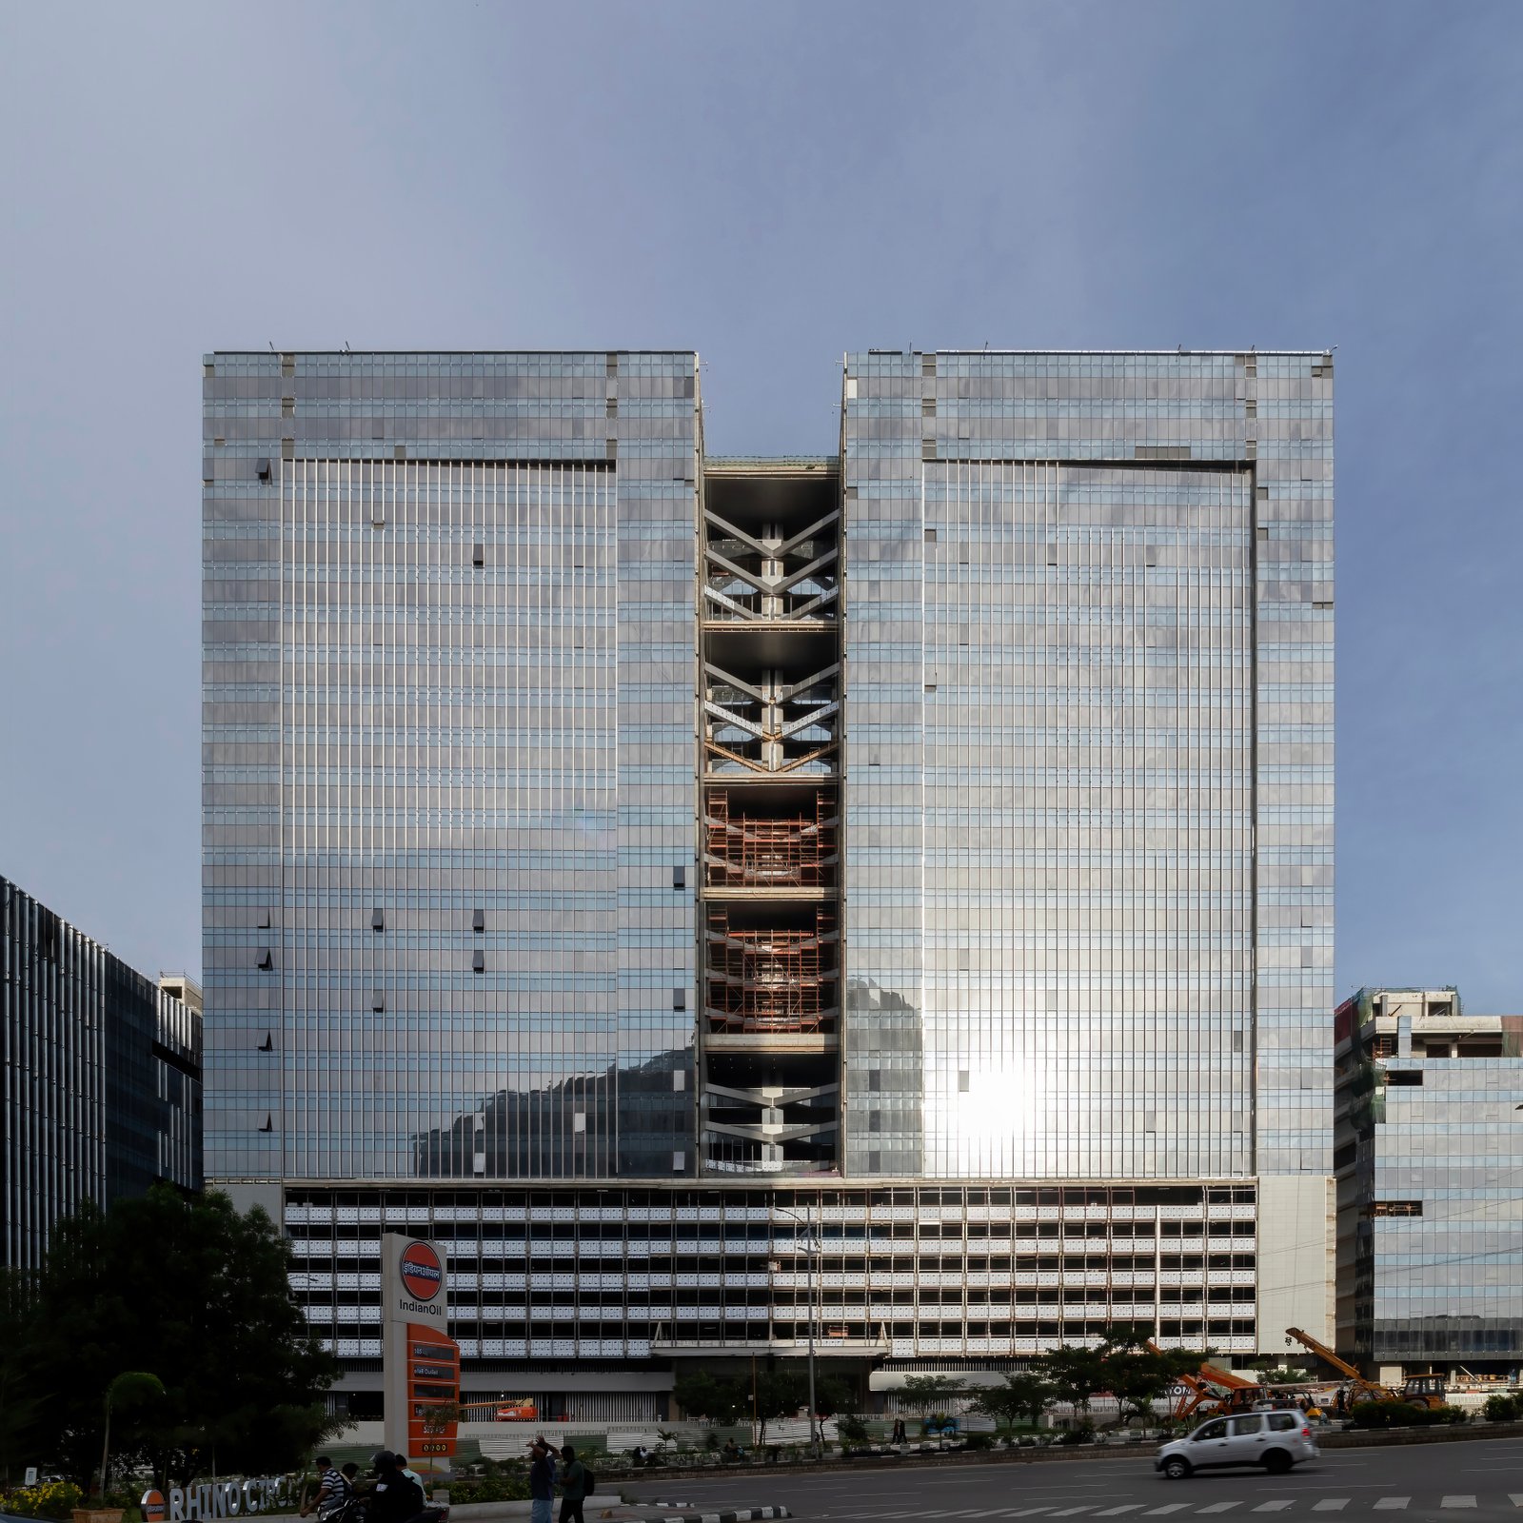
Building concepts, structural planning, detailing and drawing coordination shaped around the facility use, clear heights, access, equipment loads and service requirements.
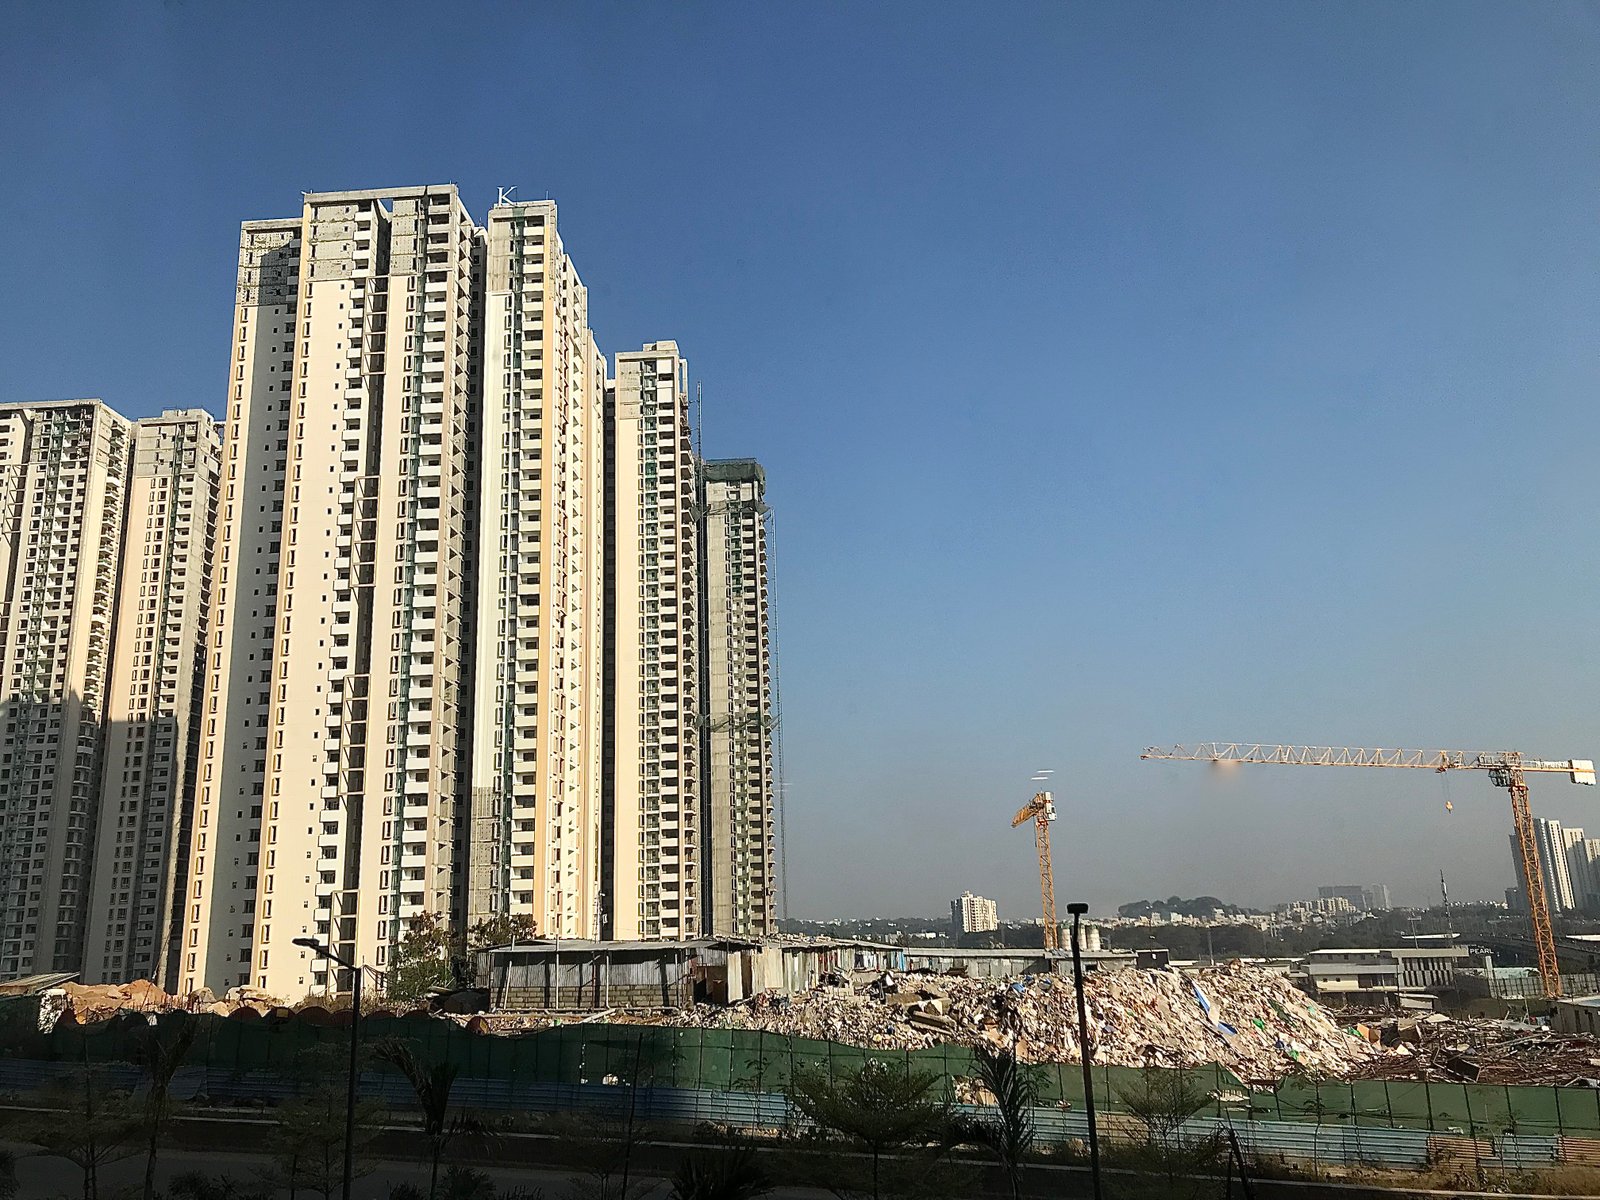
Steel building systems for factories, warehouses, industrial sheds and workshops, coordinated with access, equipment movement, service openings and future expansion needs.
Foundations, RCC works, industrial floors, internal roads, paving, loading areas and site infrastructure coordinated with the steel building and associated services.

We combine site experience, planning discipline, and material knowledge to deliver spaces that are functional, durable, and aligned with client expectations.
Practical construction guidance, clear communication, and careful execution from start to finish.

Every project is handled with clear supervision, safe work methods, and attention to details that affect long-term performance.

Every project is handled with clear supervision, safe work methods, and attention to details that affect long-term performance.

Every project is handled with clear supervision, safe work methods, and attention to details that affect long-term performance.
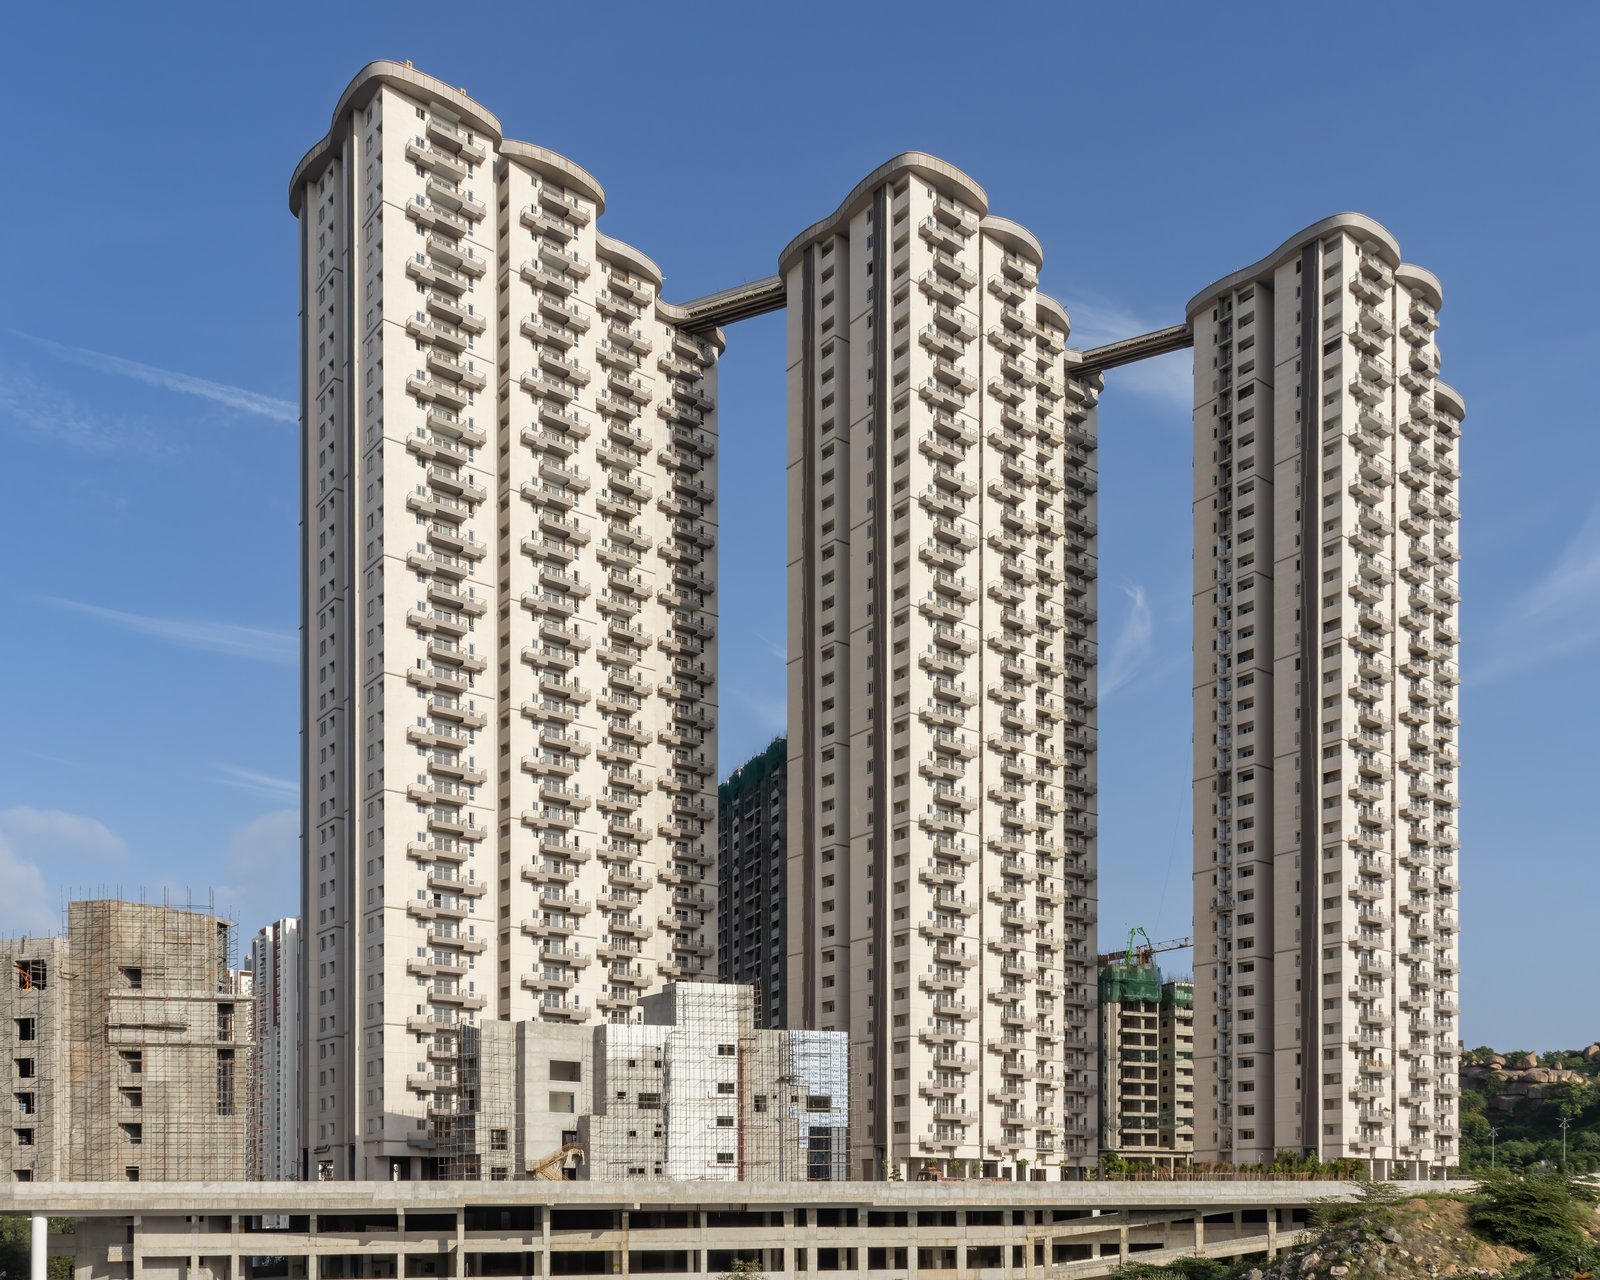
Explore selected building and engineering assignments, the requirements behind them and the scope delivered by Manasa PEB.
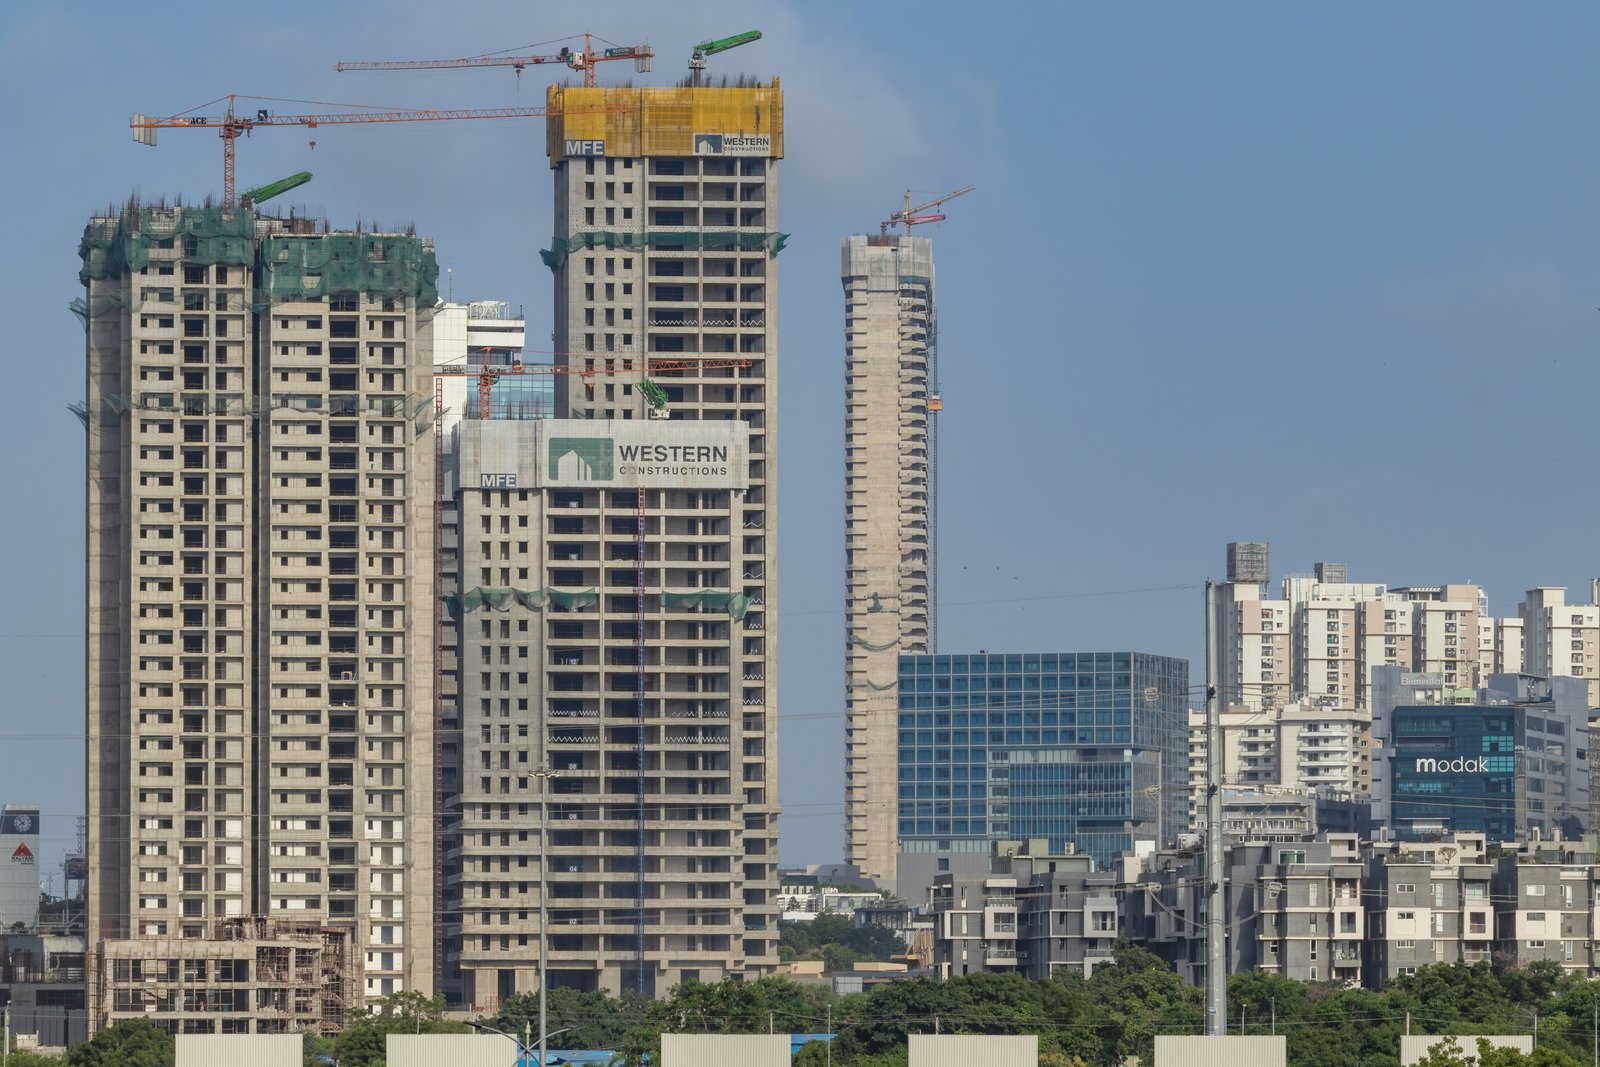
Explore selected building and engineering assignments, the requirements behind them and the scope delivered by Manasa PEB.






The Manasa team kept the work organized from planning to completion. Their site coordination, updates, and finishing quality gave us real confidence.

They understood our requirements clearly and suggested practical construction choices without complicating the process.
Our renovation work was completed with care, clean workmanship, and good communication throughout the project.

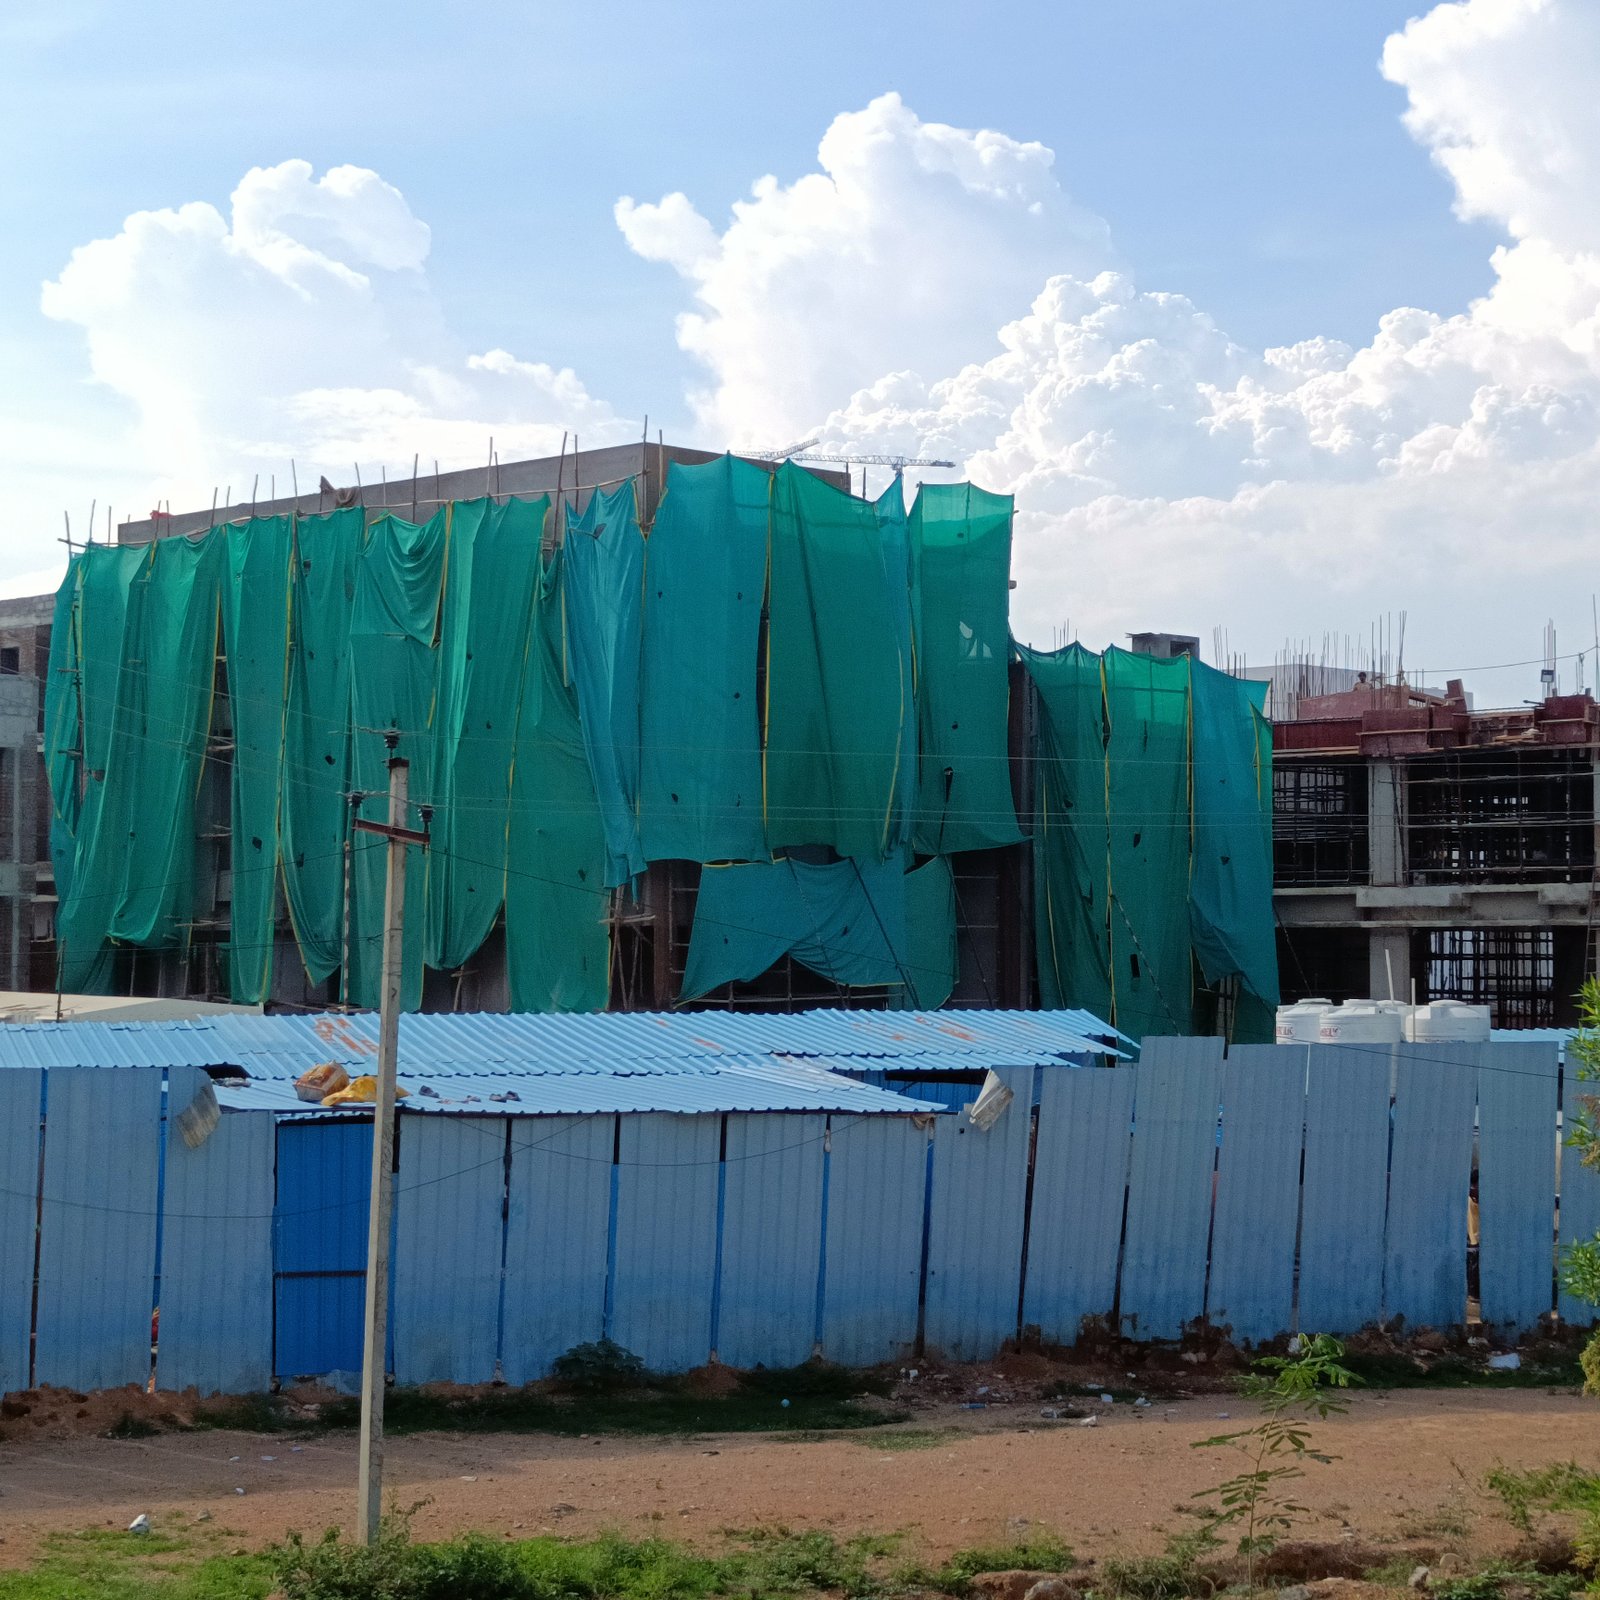
Layouts that accommodate equipment, production flow, access, clear height and service requirements.
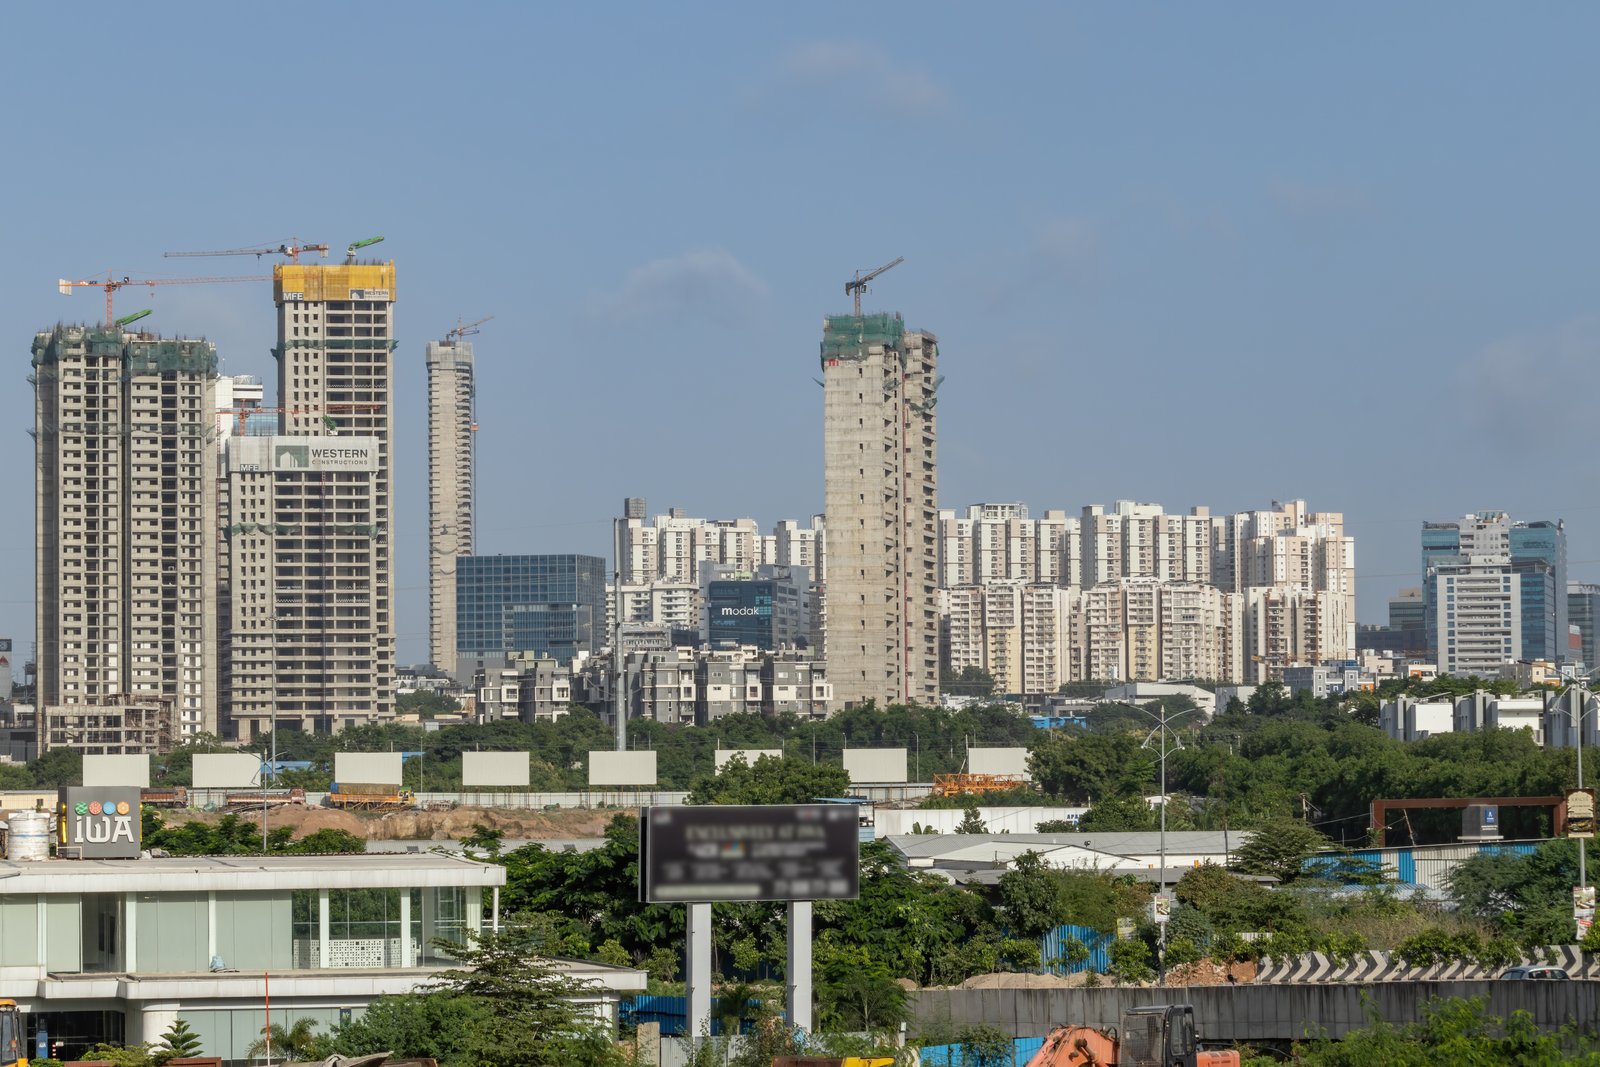
Usable storage space, loading access and movement routes considered together with the building system.
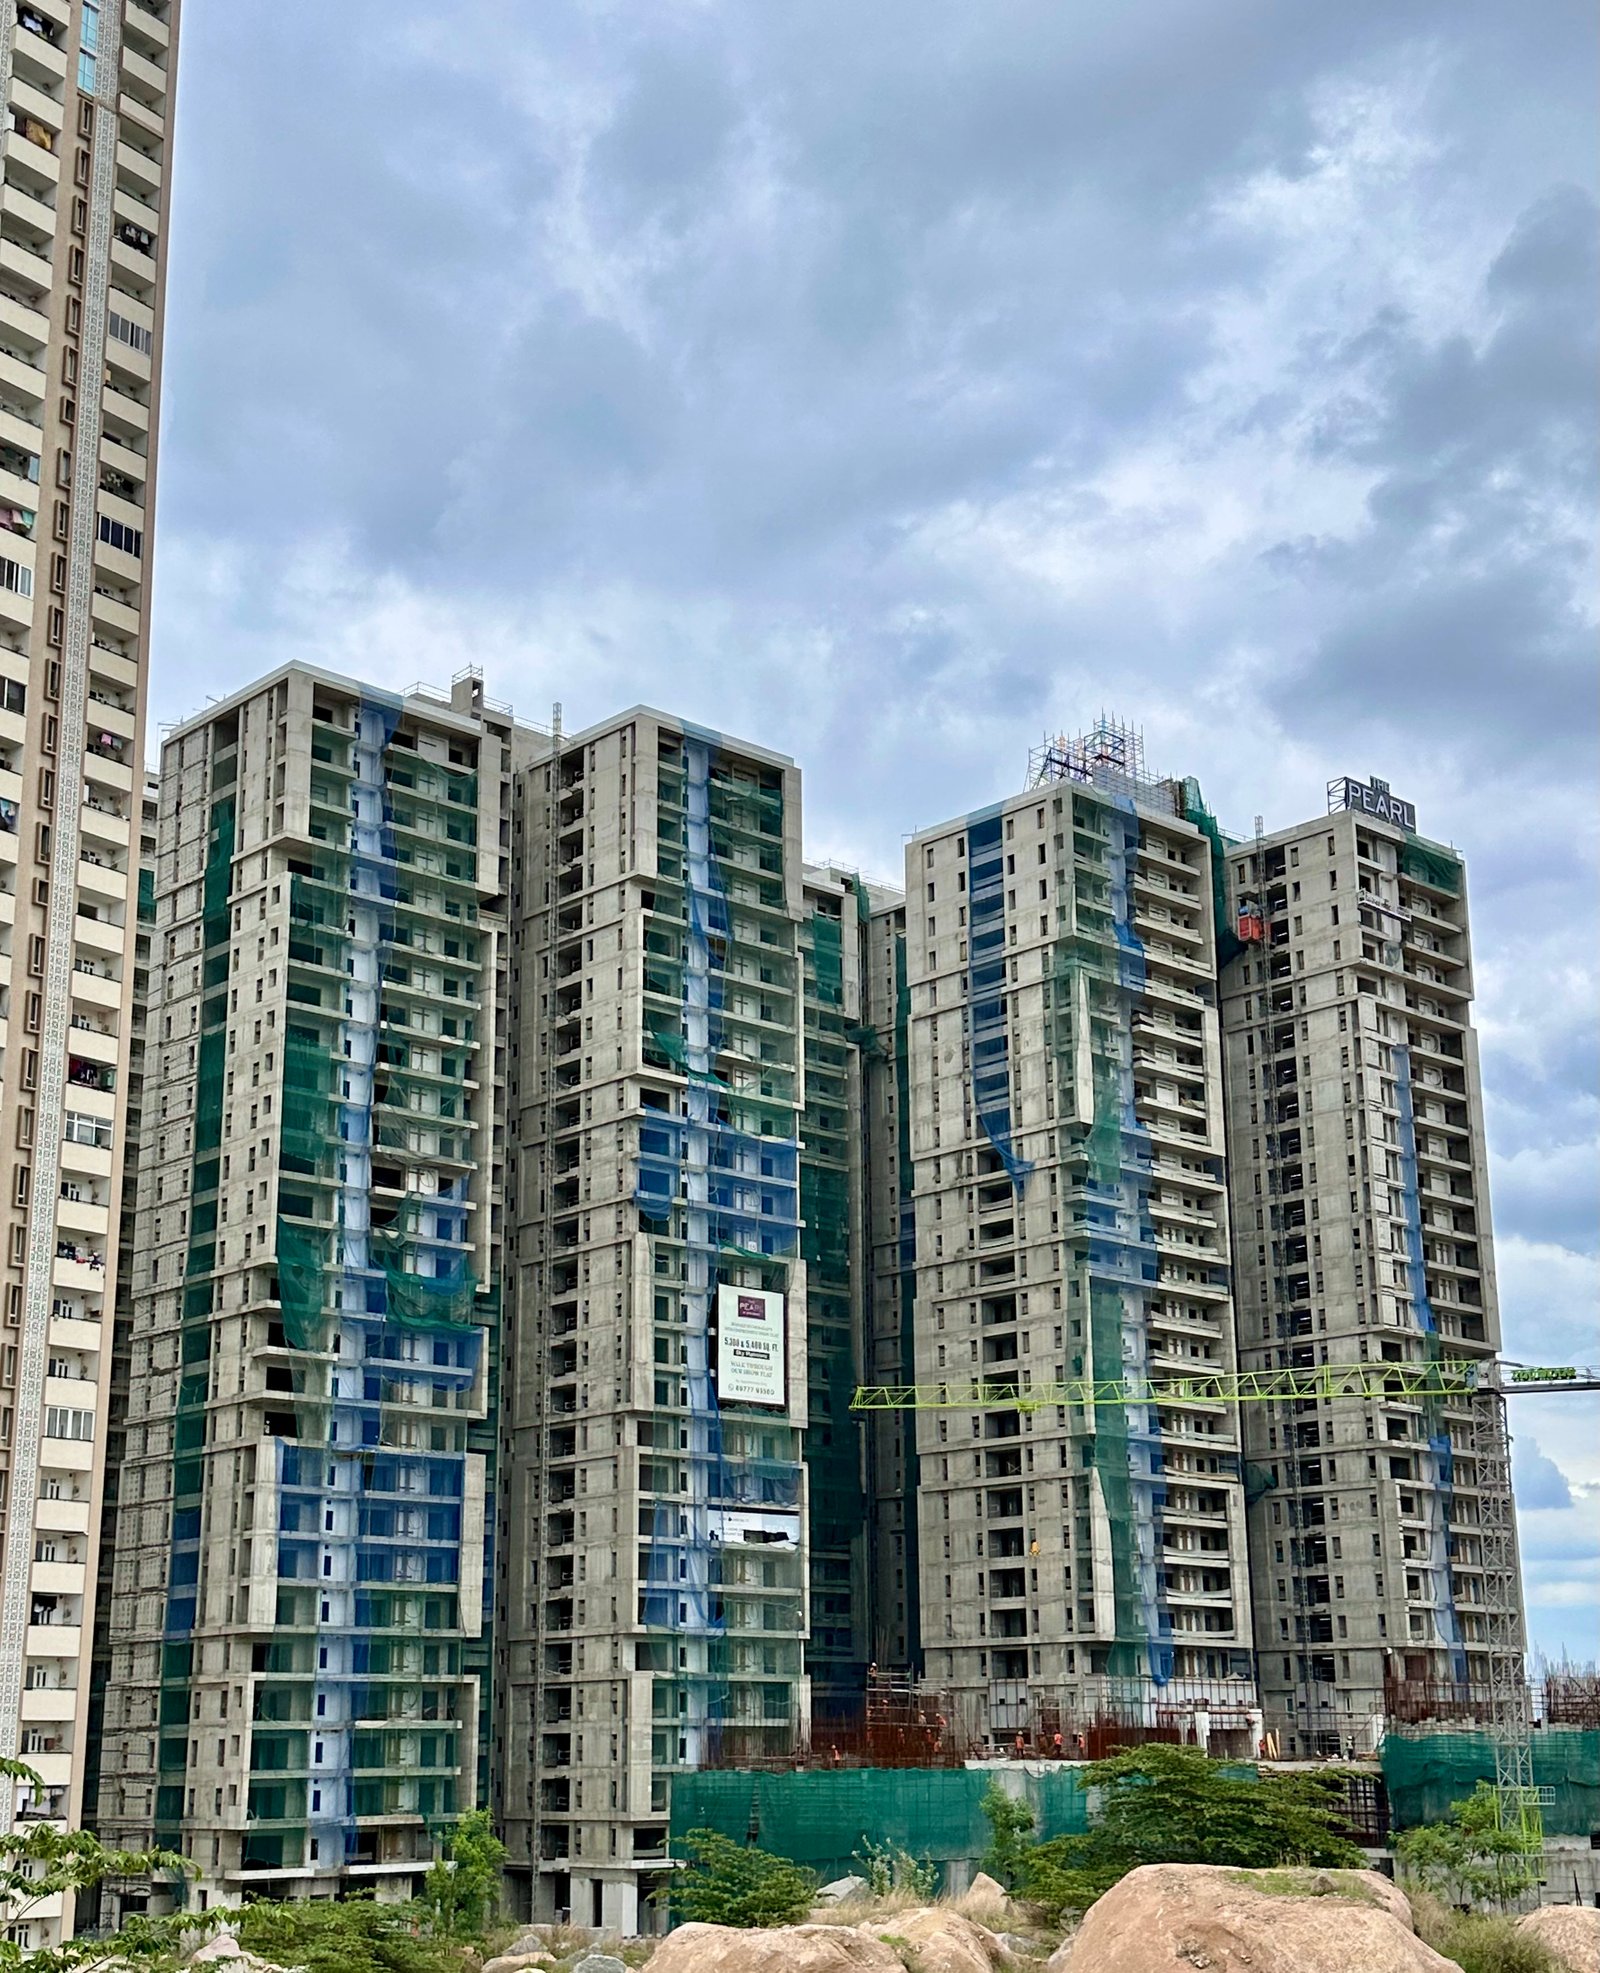
Structures planned around working bays, equipment movement, service routes and operational clearances.