M A N A S A
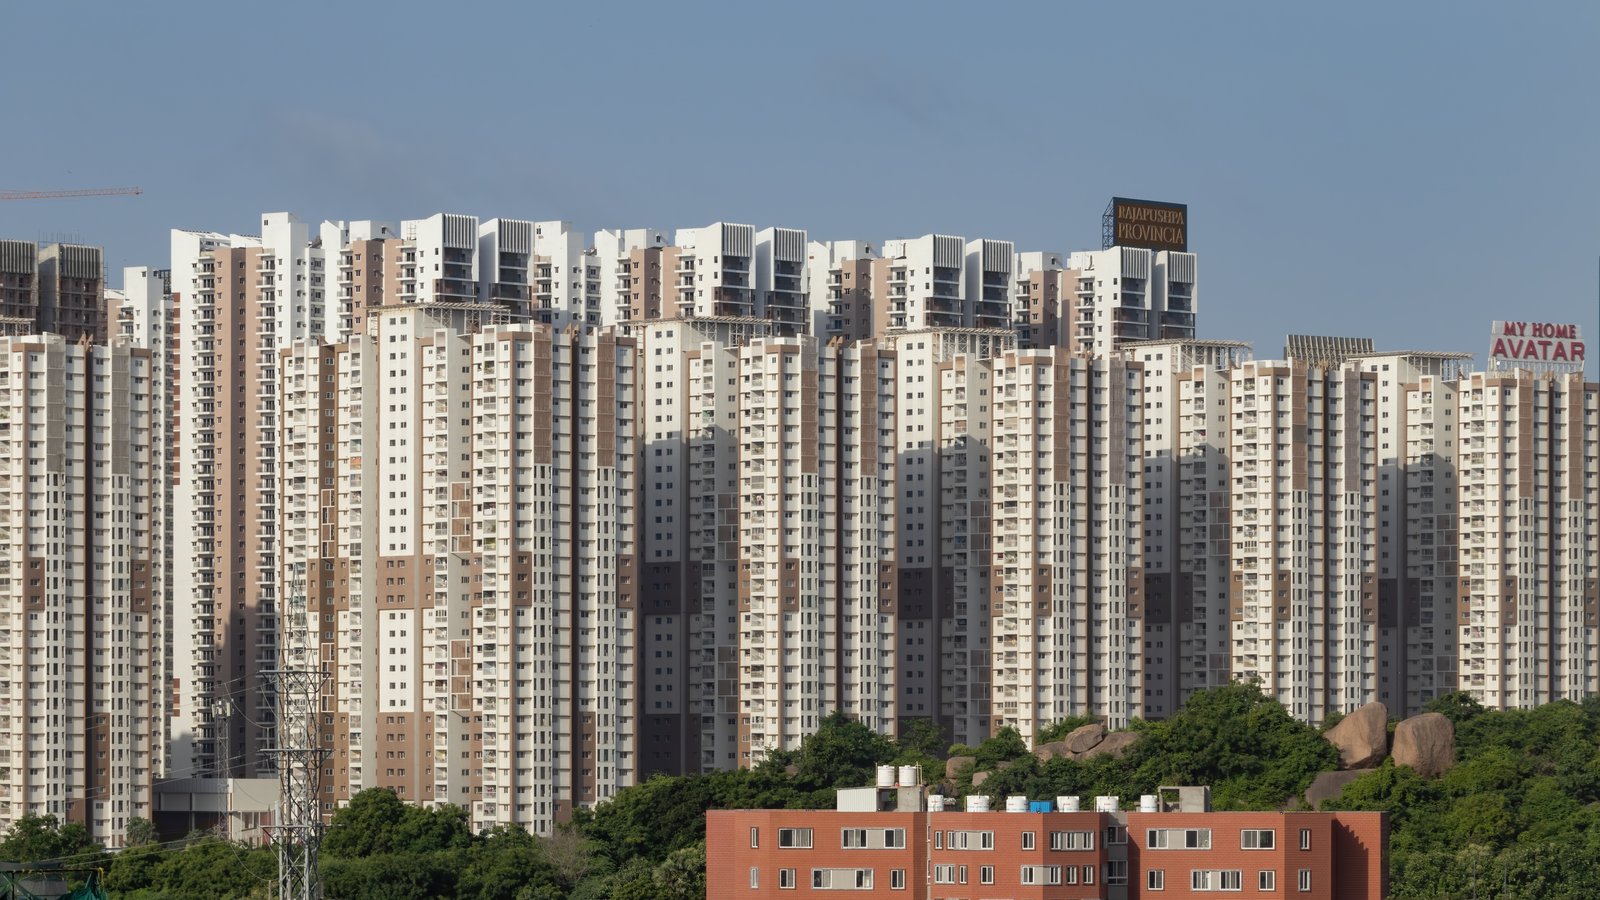
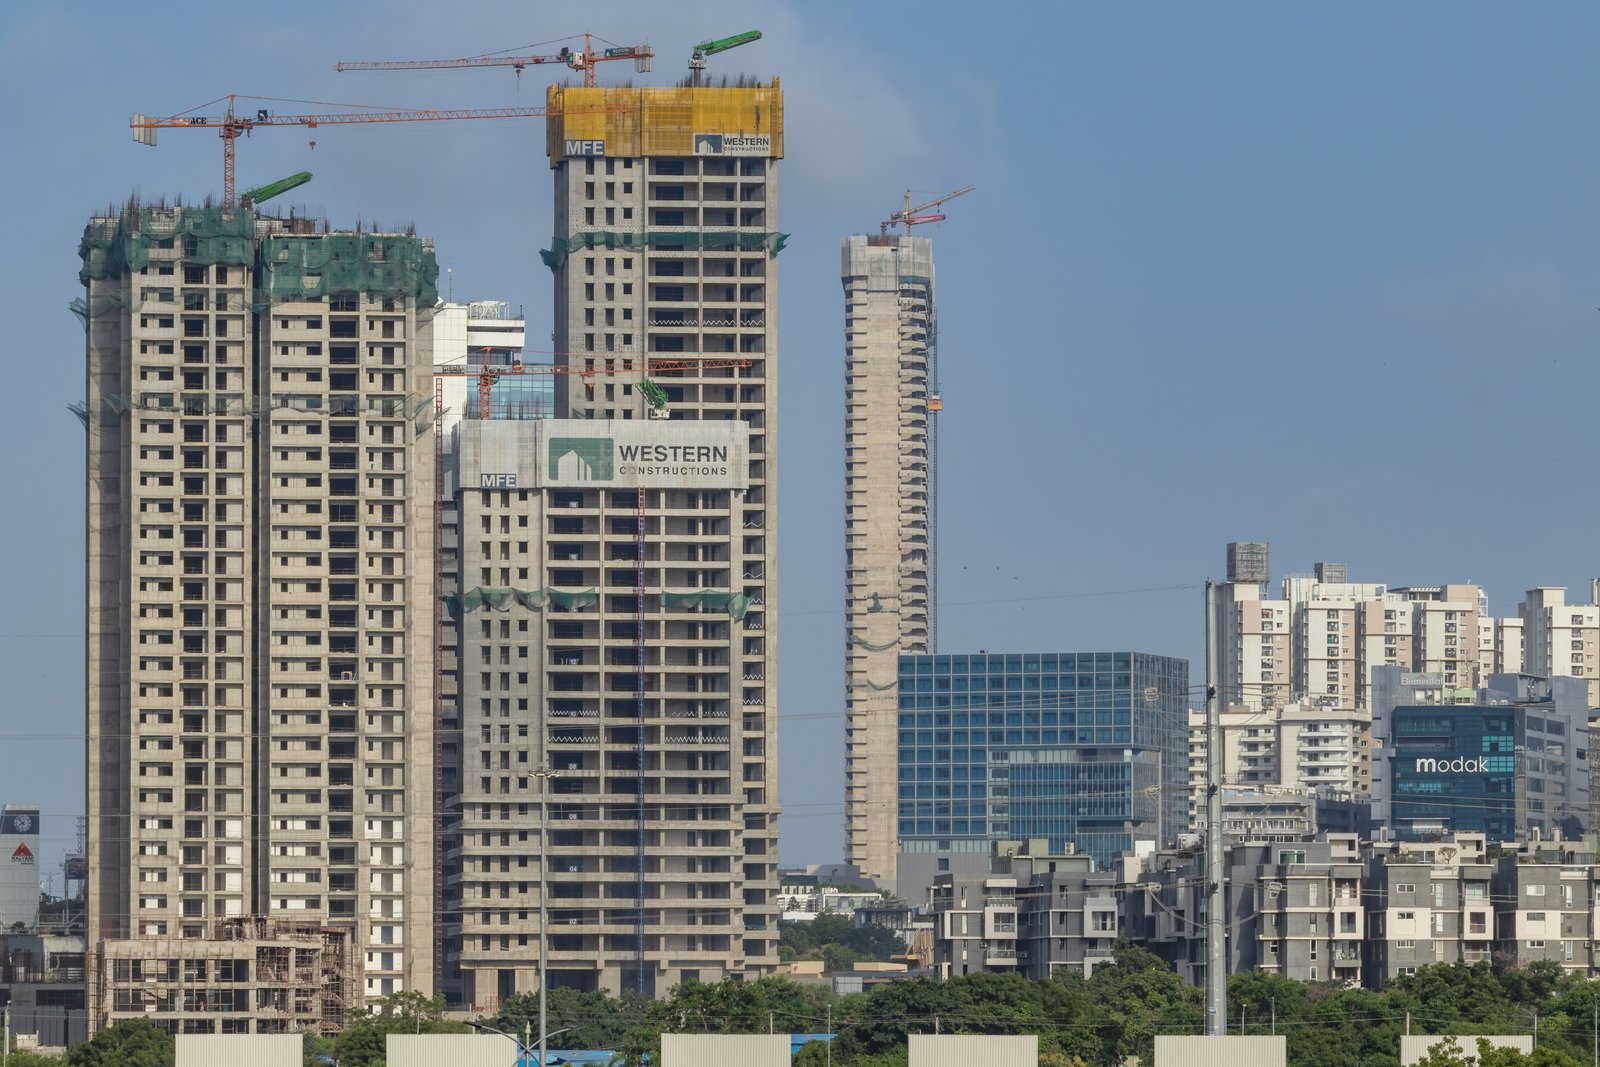
Western Springs skyscraper construction in Hyderabad

Engineering and Design

Building concepts, structural planning, detailing and drawing coordination shaped around the facility use, clear heights, access, equipment loads and service requirements.
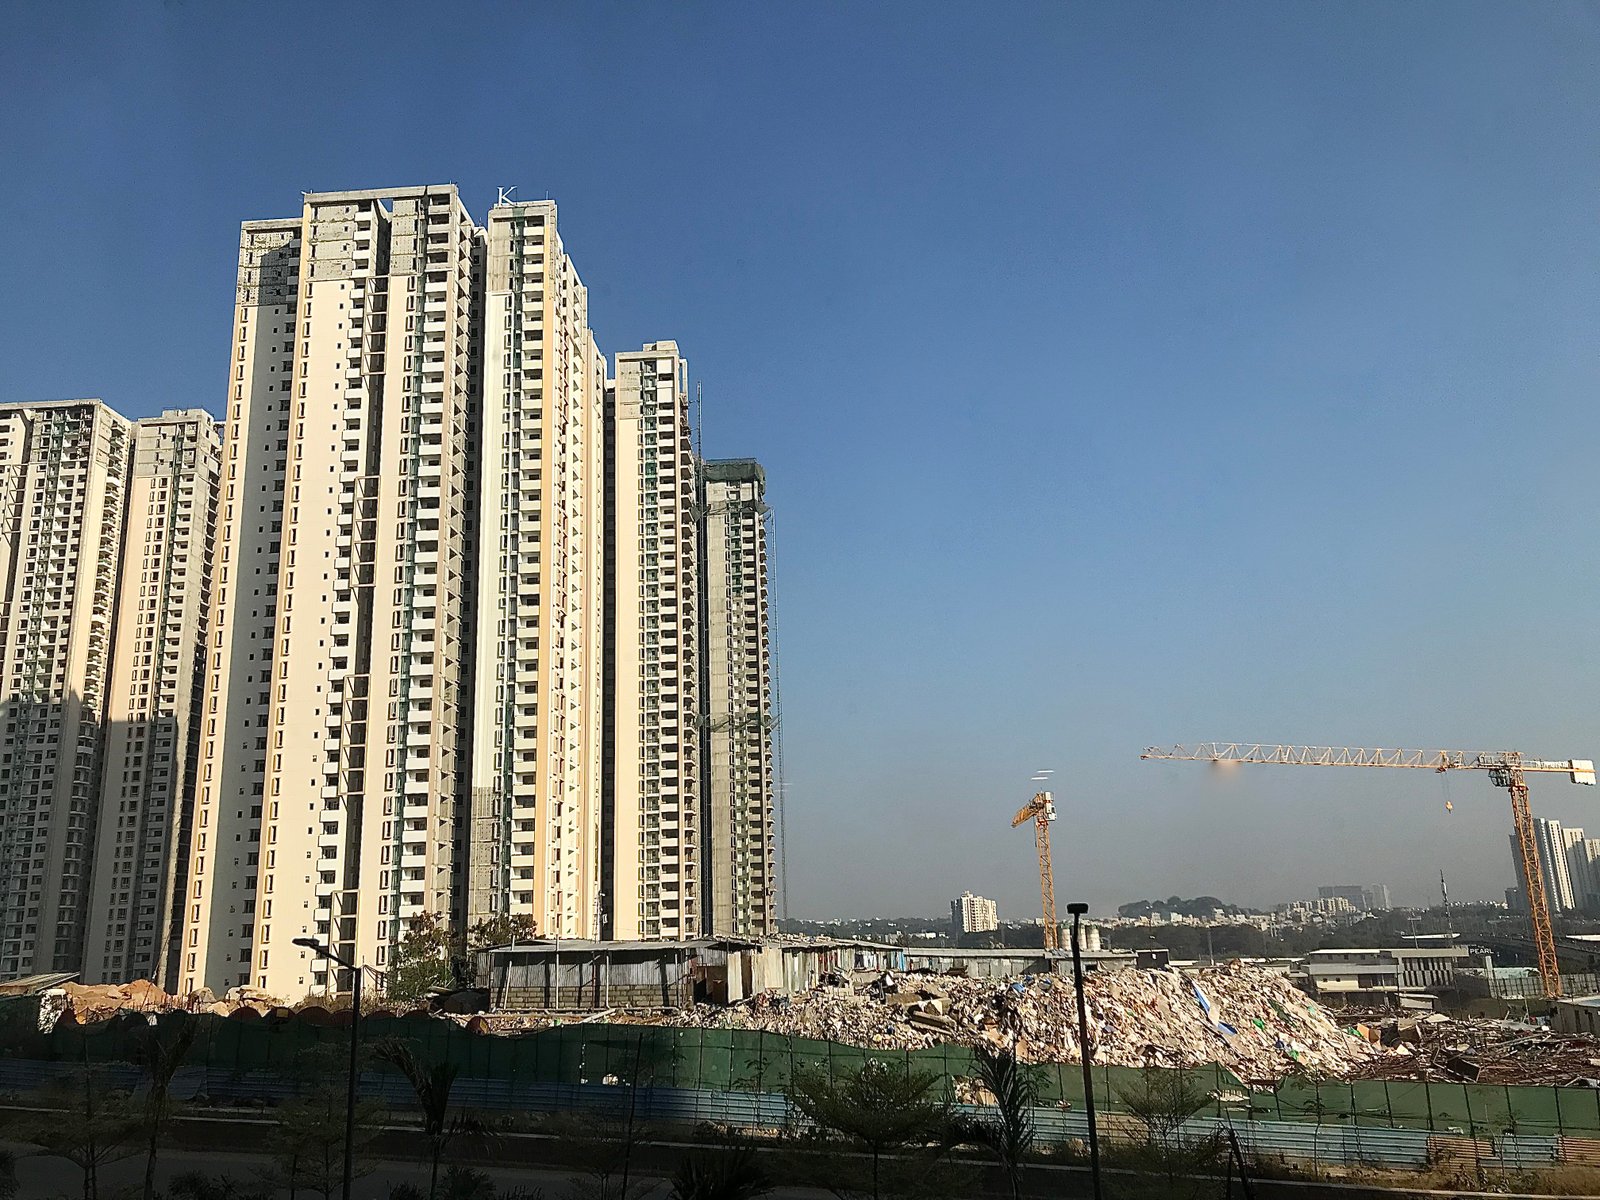
HITEC City skyscrapers under construction

Pre Engineered Buildings

Steel building systems for factories, warehouses, industrial sheds and workshops, coordinated with access, equipment movement, service openings and future expansion needs.
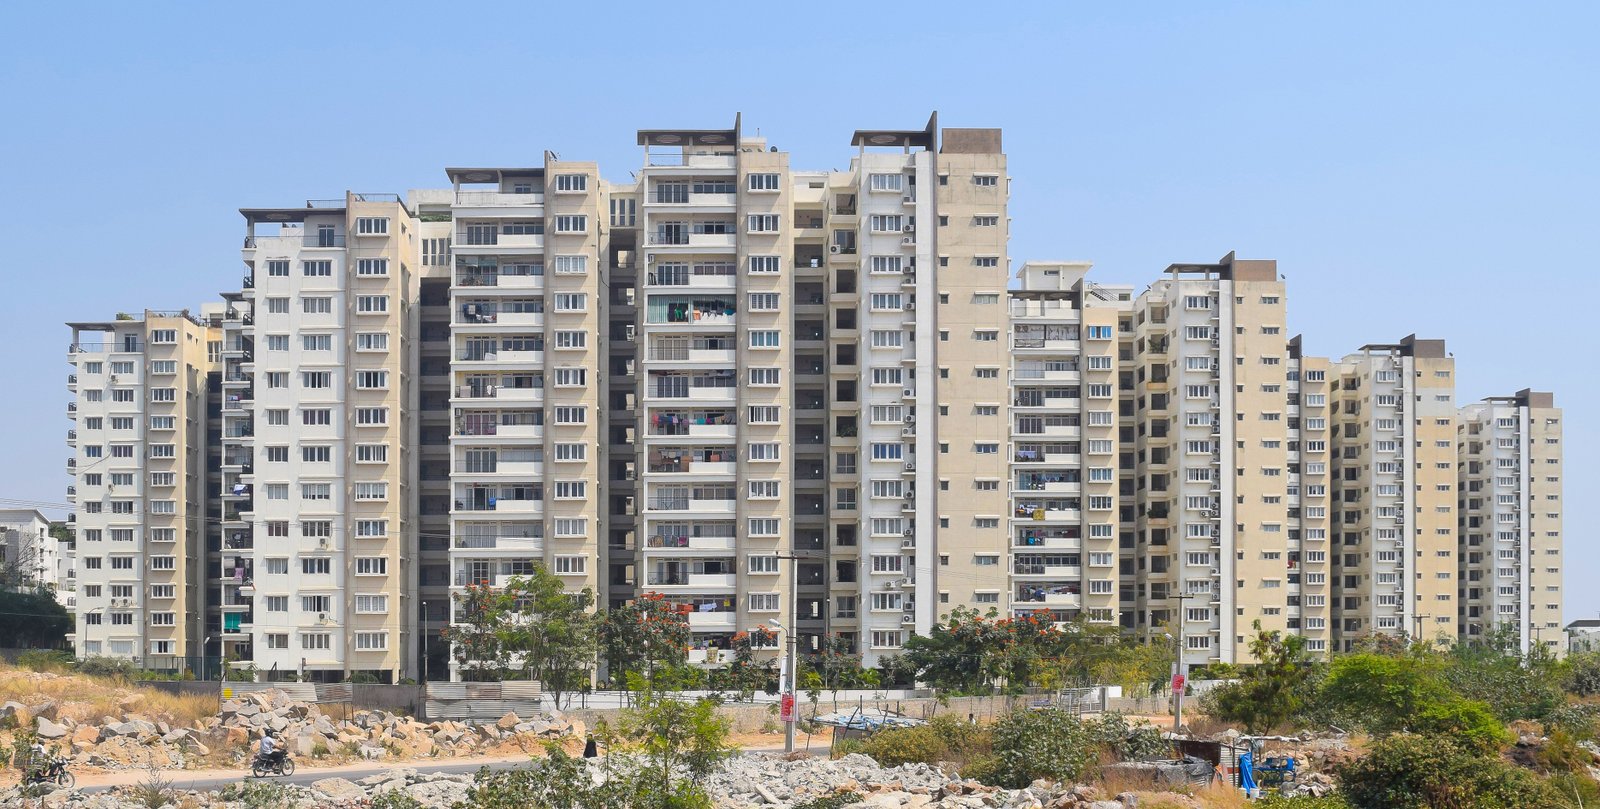
HITEC City building structure

Civil Works

Foundations, RCC works, industrial floors, internal roads, paving, loading areas and site infrastructure coordinated with the steel building and associated services.


Engineering

PEB Buildings

Civil Works

Roofing and Cladding

Steel Structures

Roofing and Cladding

Civil Works

PEB Buildings

Industrial

Warehousing

HVAC Works

Fire Fighting Works

Project Delivery

Roofing and Cladding

Structural Works

Site Development

How we work
A clear sequence from brief to handover
Image Not Found

Understand

Review the building use, site information, dimensions, equipment and project priorities.

Step - 01
Image Not Found

Define

Establish the scope, technical requirements, interfaces and responsibilities before execution starts.

Step - 02
Image Not Found

Engineer

Develop the agreed drawings and coordinate structural, civil and service requirements.

Step - 03
Image Not Found
Image Not Found
Hyderabad high-rise building skyline
Why Choose Manasa
Focused on practical planning and dependable execution

We combine site experience, planning discipline, and material knowledge to deliver spaces that are functional, durable, and aligned with client expectations.

120+

Completed
Projects

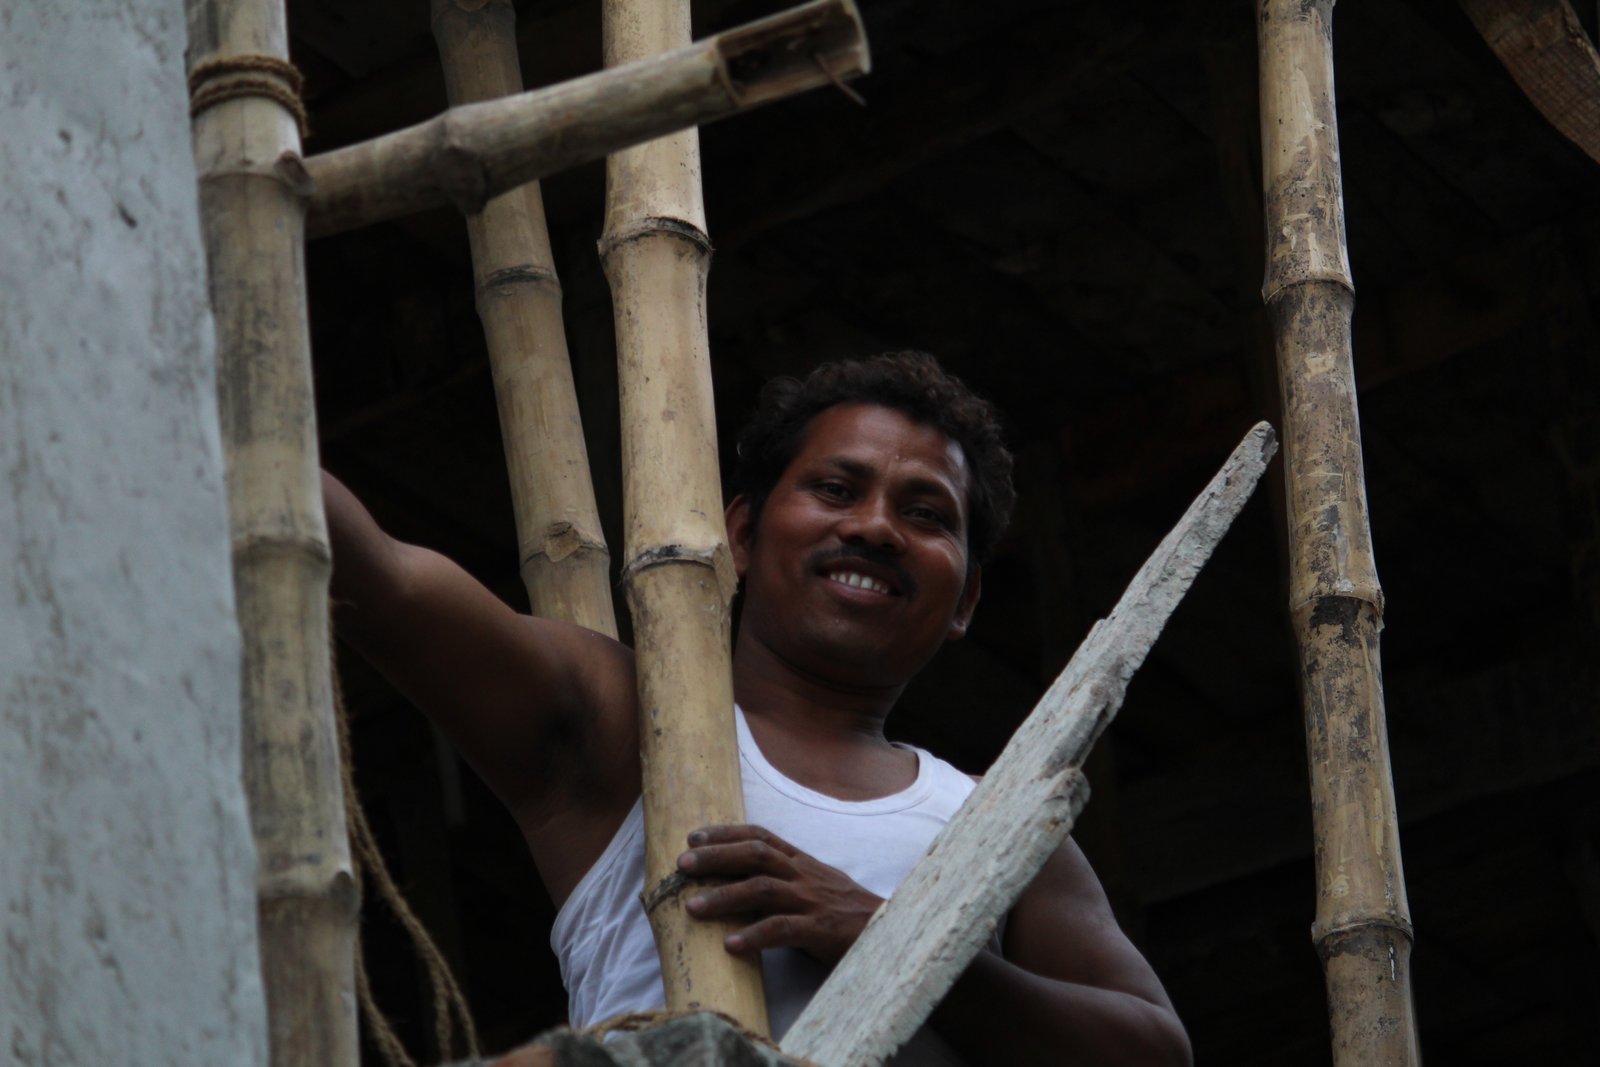
Indian construction worker Hyderabad construction skyline

Practical construction guidance, clear communication, and careful execution from start to finish.

Image Not Found

Safety First

Every project is handled with clear supervision, safe work methods, and attention to details that affect long-term performance.

Image Not Found

Experienced Teamwork

Every project is handled with clear supervision, safe work methods, and attention to details that affect long-term performance.

Image Not Found

Clear Client Support

Every project is handled with clear supervision, safe work methods, and attention to details that affect long-term performance.

5.0

Feedback Ratings

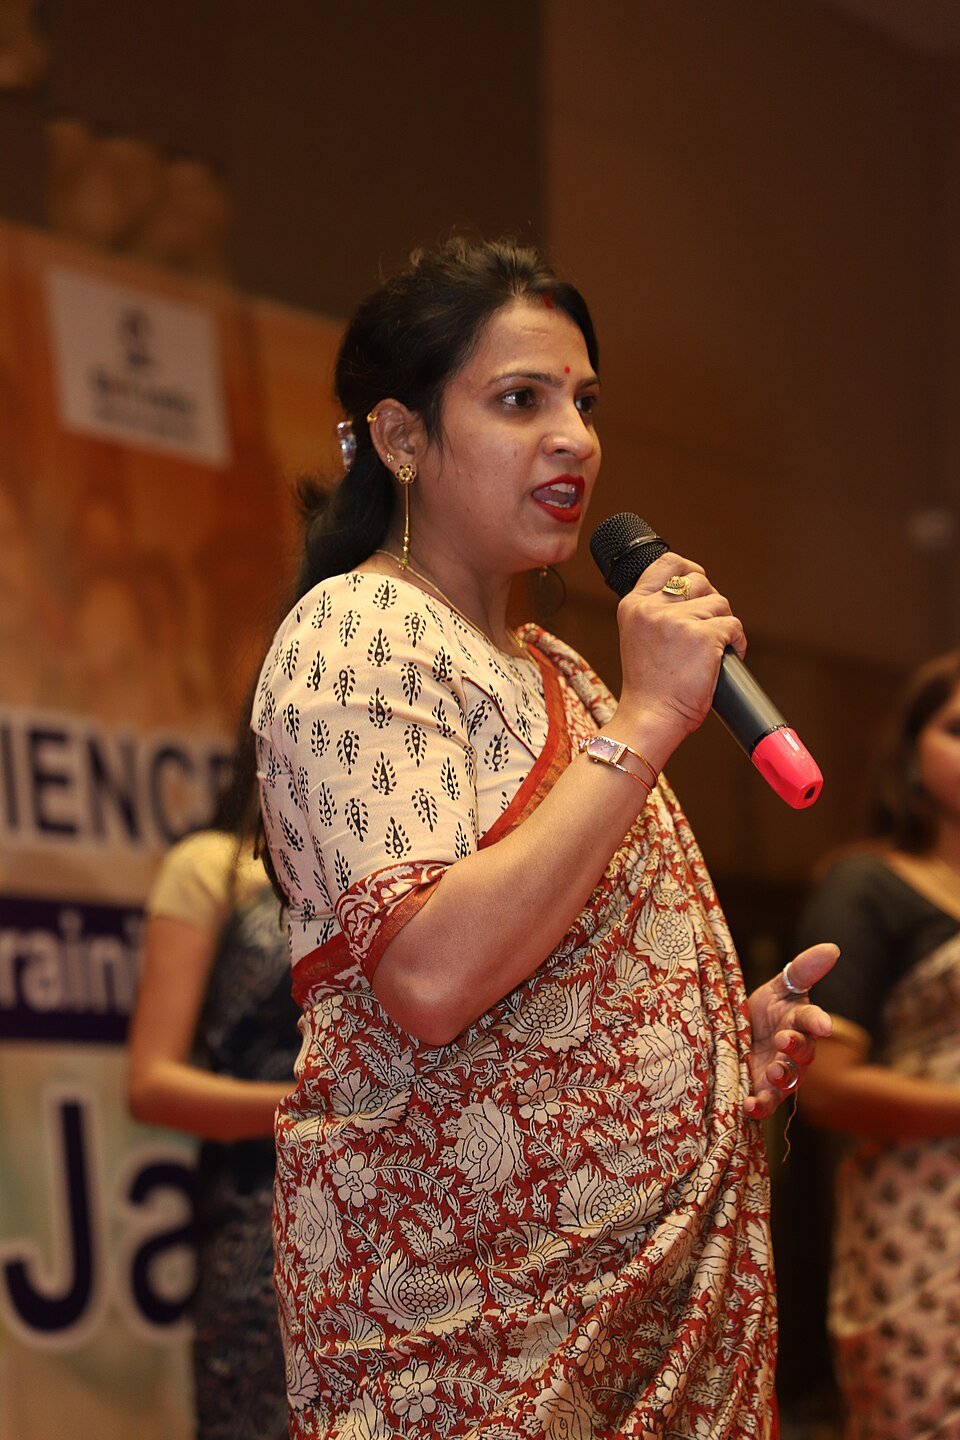
Indian client representative
Image Not Found
Faq
Frequently
Asked Question
12,600

Problems

8,324

Solutions

We calculate project estimates based on the scope of work, materials, labor, design requirements, site conditions, and project timeline. This helps us provide a detailed and transparent estimate tailored to your specific construction needs, while ensuring accurate budgeting, proper resource planning, and fewer unexpected costs throughout the project from start to finish with complete confidence and clarity.

Yes. Civil, HVAC and fire fighting requirements can be discussed alongside the steel building. The proposal identifies the services included and the responsibilities for design, supply, execution and coordination.

Size, span, height, loads, material specifications, ground conditions, service requirements and site readiness all influence the proposal. A project estimate and programme are developed around the agreed scope.

Expansion can be considered during the initial design. Its feasibility depends on the available site, structural arrangement, connections and future loads. Tell us your expansion plans at the briefing stage.