









M A N A S A
Image Not Found
About our company

Designed with Purpose.
Built to Last.

Practical construction guidance, clear communication, and careful execution from start to finish.

Get Consultation

Manasa PEB works across the disciplines that turn a building concept into a usable facility. We bring engineering, PEB, civil, structural, HVAC and fire fighting requirements into one project discussion, so the key interfaces are understood before execution.

  • 120+

    Projects Delivered

  • 15+

    Years Experience

  • 98%

    Client Satisfaction

Image Not Found
How we work

A clear sequence from brief to handover

Image Not Found

Understand

Review the building use, site information, dimensions, equipment and project priorities.

Step - 01
Image Not Found

Define

Establish the scope, technical requirements, interfaces and responsibilities before execution starts.

Step - 02
Image Not Found

Engineer

Develop the agreed drawings and coordinate structural, civil and service requirements.

Step - 03
Image Not Found

Engineering

PEB Buildings

Civil Works

Roofing and Cladding

Steel Structures

Roofing and Cladding

Civil Works

PEB Buildings

Industrial

Warehousing

HVAC Works

Fire Fighting Works

Project Delivery

Roofing and Cladding

Structural Works

Site Development

Team Members

Meet our site, design, and project experts

Indian project architect

Anil Kumar

Project Architect
Indian MEP coordinator

Meera Rao

MEP Coordinator
Indian site supervisor

Vikram Reddy

Site Supervisor
Indian project coordinator

Nisha Sharma

Project Coordinator
Image Not Found
Image Not Found
Faq

Frequently
Asked Question

Share the location, intended use, approximate length and width, required clear height, openings, equipment or crane requirements and expected schedule. Site plans and existing drawings help make the review more specific.

Yes. Civil, HVAC and fire fighting requirements can be discussed alongside the steel building. The proposal identifies the services included and the responsibilities for design, supply, execution and coordination.

Size, span, height, loads, material specifications, ground conditions, service requirements and site readiness all influence the proposal. A project estimate and programme are developed around the agreed scope.

Expansion can be considered during the initial design. Its feasibility depends on the available site, structural arrangement, connections and future loads. Tell us your expansion plans at the briefing stage.

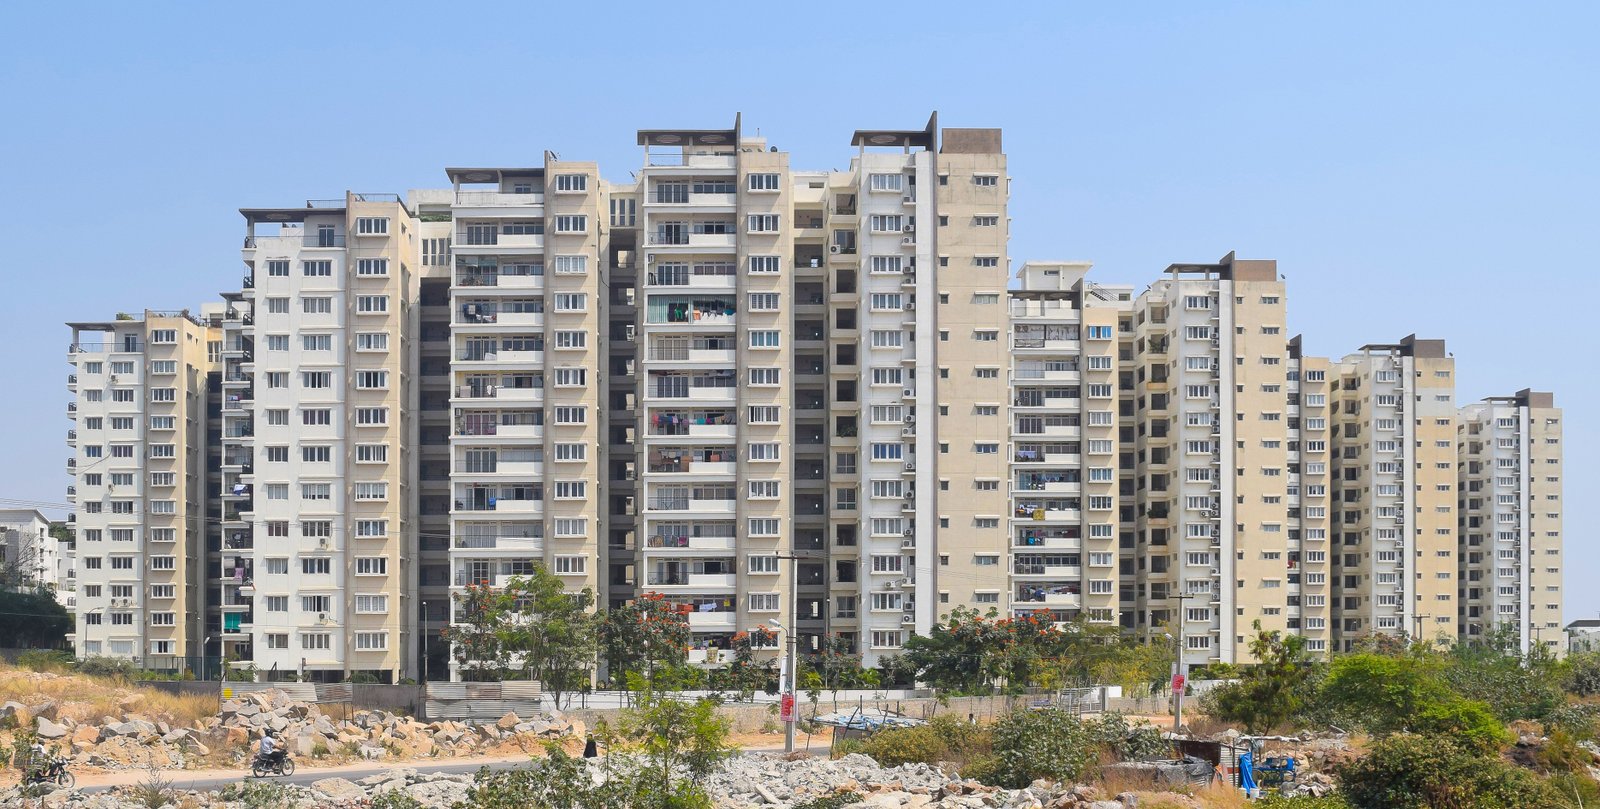
Indian project client HITEC City building structure

5,000+ Clients

Testimonials

Quality construction
lasting impressions

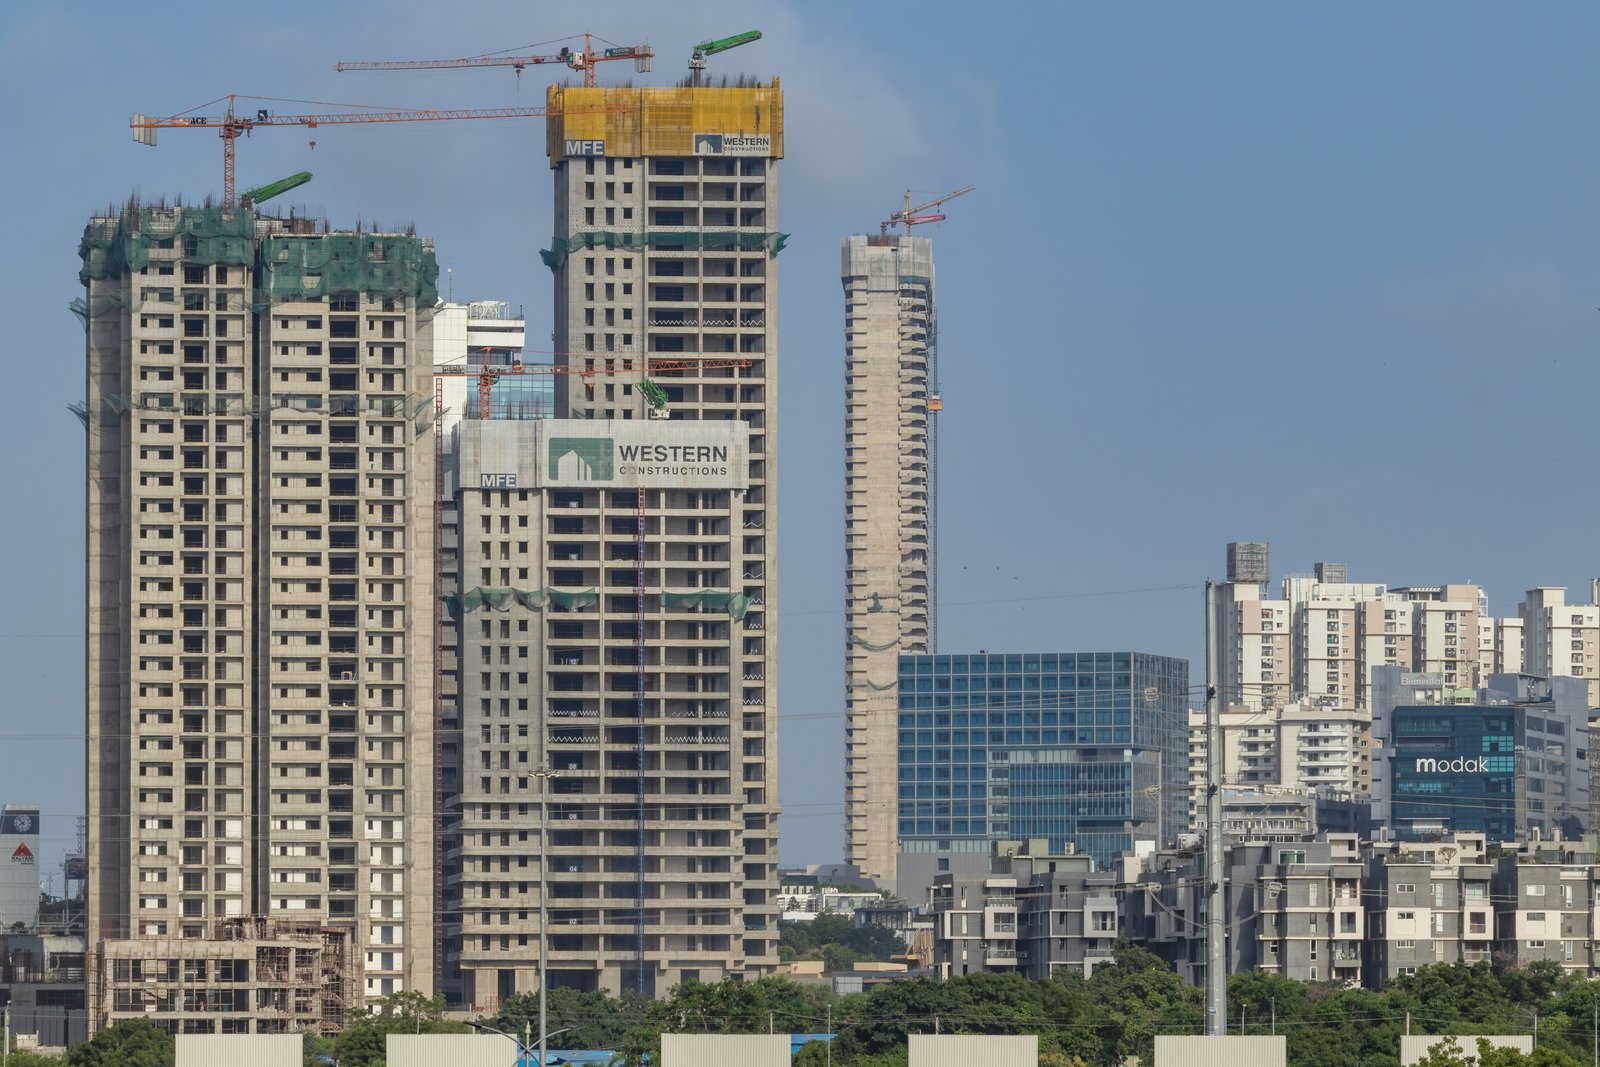
Hyderabad high-rise construction site with cranes and site machinery