
M A N A S A
Industrial and commercial building work in Hyderabad
  • Category

    PEB, Civil Works, Structural Works

  • Timeline

    Planned to project scope

  • Services

    Engineering, PEB Coordination, Civil Works, Site Supervision

  • Client

    Private Client

This project reflects the way Manasa PEB approaches industrial and commercial building requirements: understand the operation, define the building purpose, prepare engineering information, coordinate civil and structural work, and align services such as HVAC and fire fighting with the construction plan.

A dependable building starts with clear engineering, practical site coordination, and services planned around how the facility will be used. / Manasa Project Team
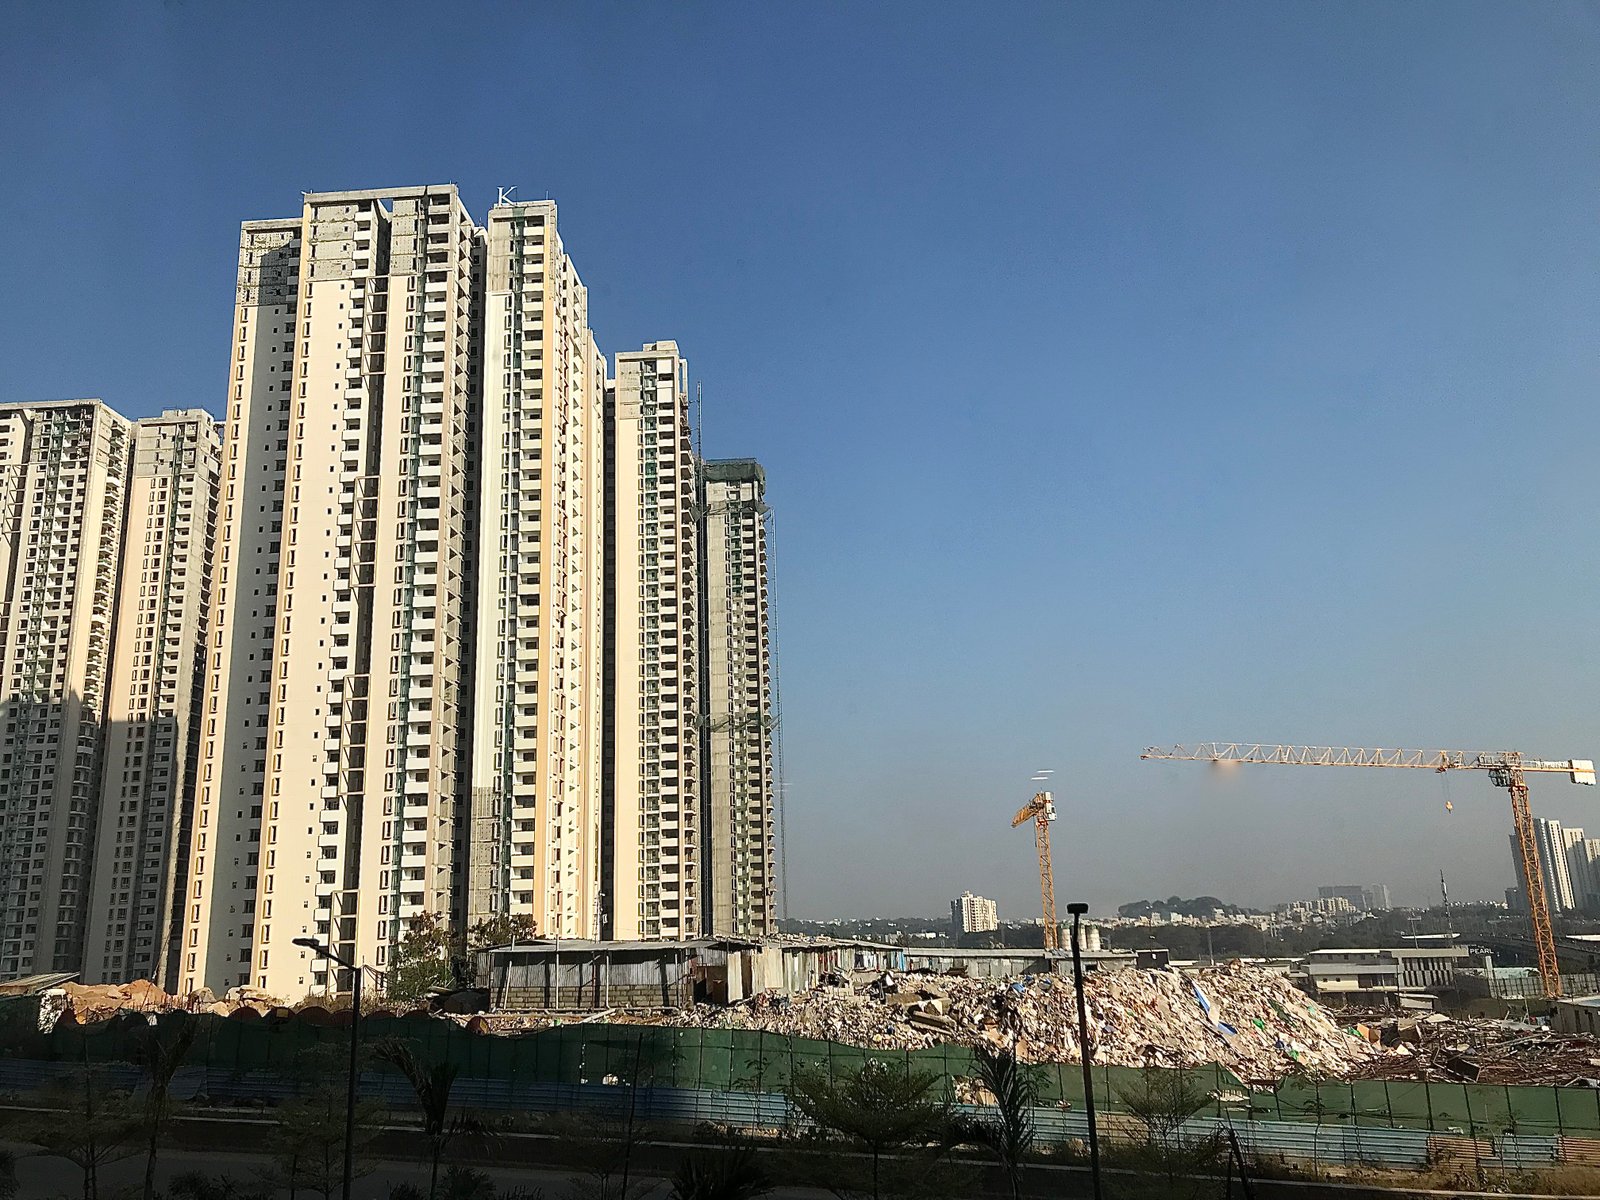

Hyderabad building structures Western Springs skyscraper construction in Hyderabad

Site Coordination

The work is coordinated through drawings, scope definition, procurement inputs, site sequencing, quality checks, and regular progress updates so each construction and service activity supports the overall build.

Project Scope

  • Concept layout and building configuration
  • PEB, civil and structural coordination
  • Roofing, cladding and foundation interface
  • HVAC and fire fighting service planning
  • Quality and safety checks at key milestones

01 Background

The project began with a requirement discussion, site review, and study of how the building would be used. That early information helped define the structure, access, clear height, service routes, safety needs, and execution sequence.

Manasa PEB connects engineering, PEB scope, civil works, structural details, HVAC requirements, fire fighting provisions, roofing and cladding into one coordinated project discussion.

Hyderabad industrial and commercial skyline

02 The Challenges

Industrial and commercial projects need decisions to be made together, not in isolation. Structure, foundations, equipment movement, roofing, ventilation, fire safety and future expansion all affect the final building outcome.

The challenge is to turn those operational needs into clear drawings, measurable scope, material inputs, and a construction plan that the site team can follow.

Key requirements were handled through engineering and site coordination.

  • Building configuration and expansion planning
  • Foundation and anchor bolt coordination
  • Safety, service access and quality checks
Hyderabad building construction

03 The Solution

The solution is built around a clear project path: understand the requirement, define the scope, engineer the details, execute with supervision, and complete the work with documented checks.

This approach helps clients compare options, prepare realistic budgets, avoid coordination gaps, and move from requirement to execution with confidence.